
Water Views












Address
818 Lauren Drive, Villa Hills, KY
Price
$ 599,900
Property Attributes
- MLS#646282
- TypeSingle Family
- Listing Status Active
- CountyKenton
- CityVilla Hills
- AreaCr Sp-Cr Pk-Ft Wr-Kent Hi-Park Hi-Villa Hi
- NeighborhoodAshley Place
- Zip41017
- StyleRanch
- Year Built2001
- Price$ 599,900
- Bedrooms2
- Full Bathrooms2
- Half Bathrooms0
- Sqr Footage2441
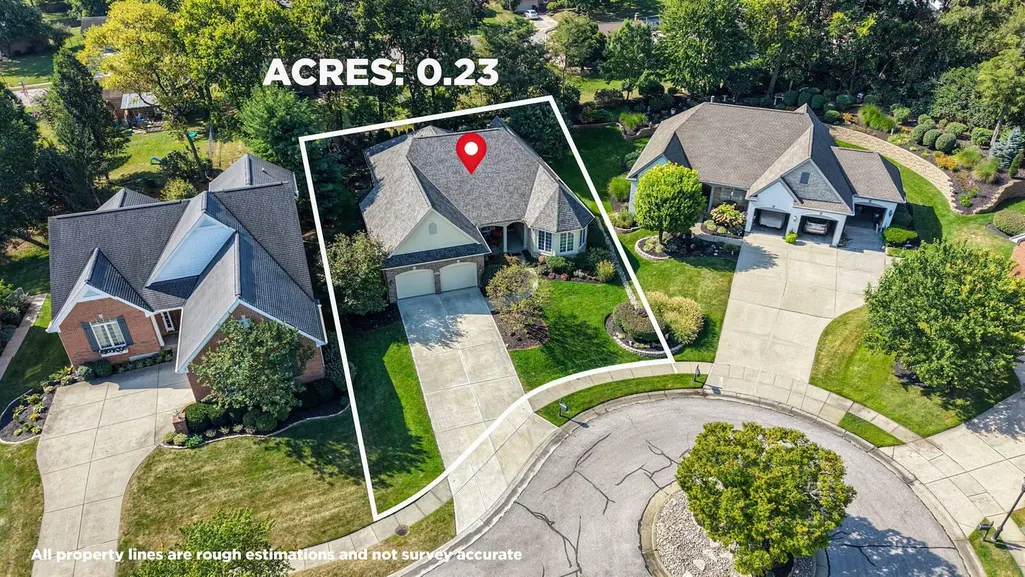
- Lot Size0.23 Acres
Data Source:
Northern Kentucky MLS (NKAR)
Property Description
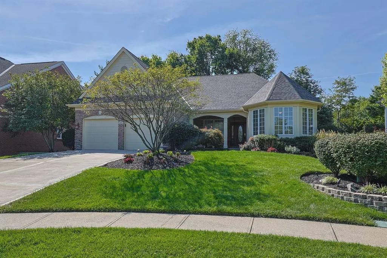
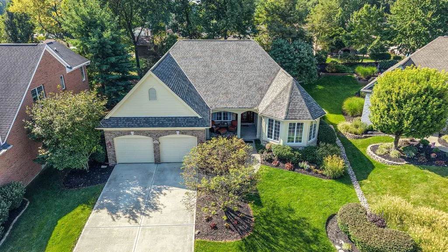
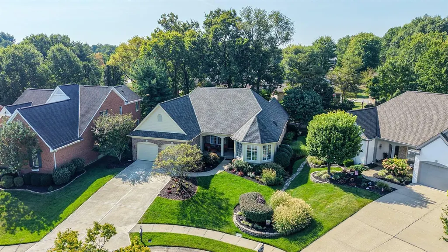
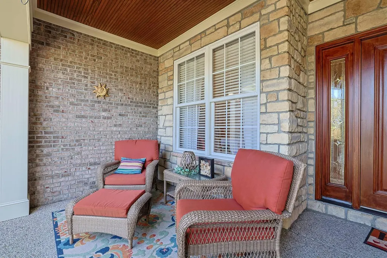
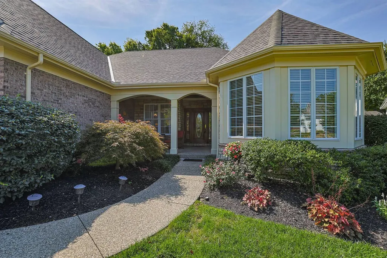
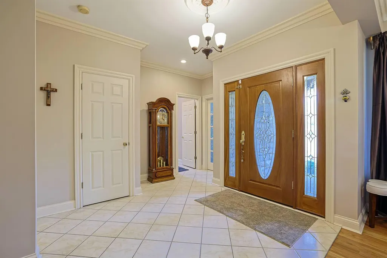
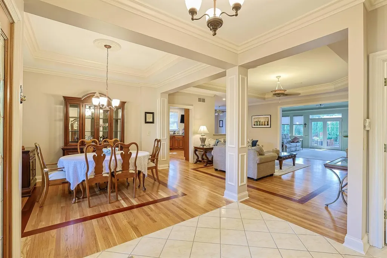
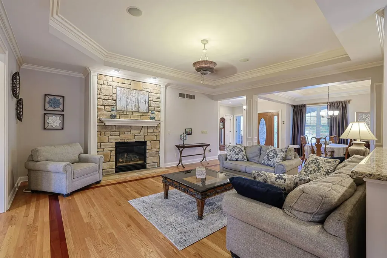
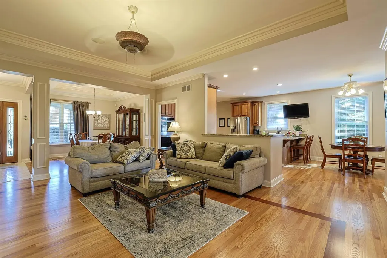
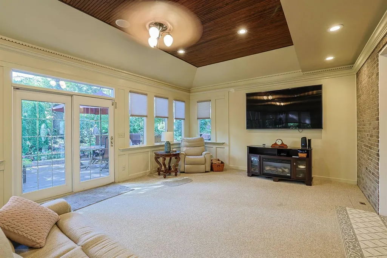
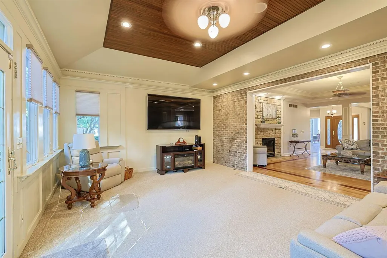
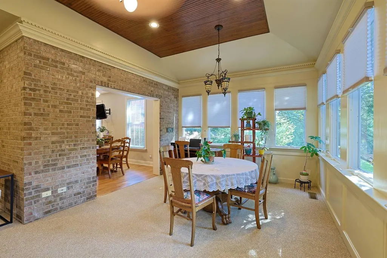
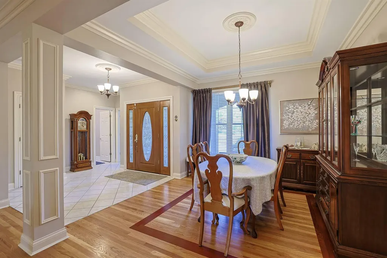
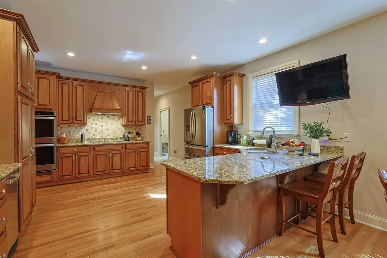
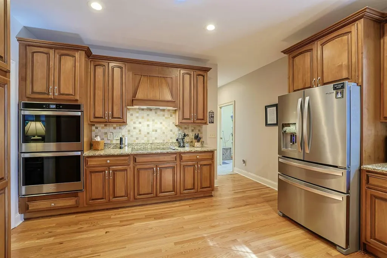
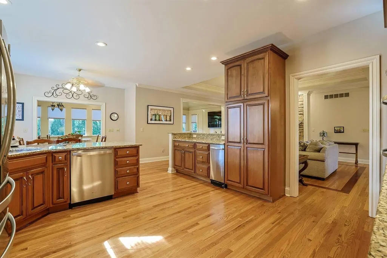
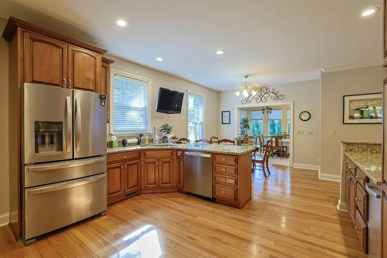
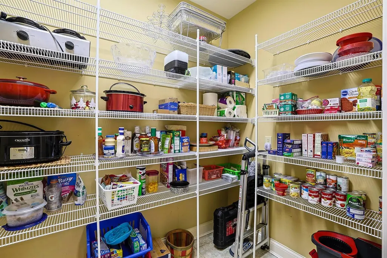
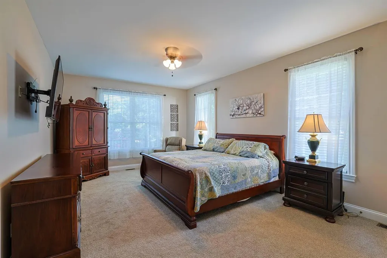
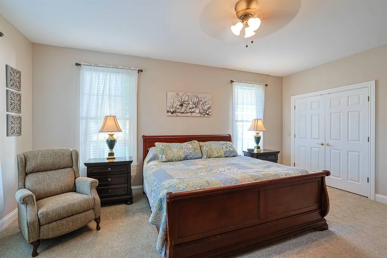
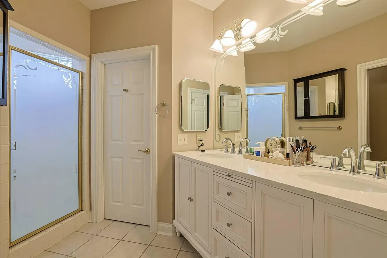
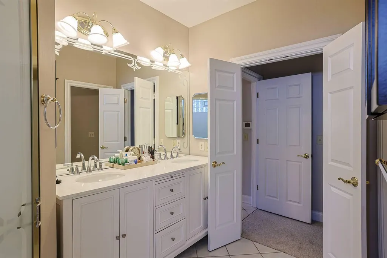
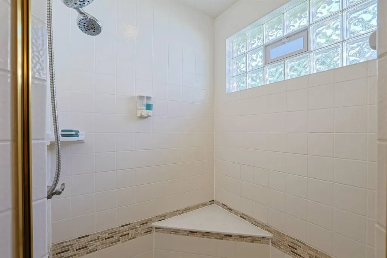
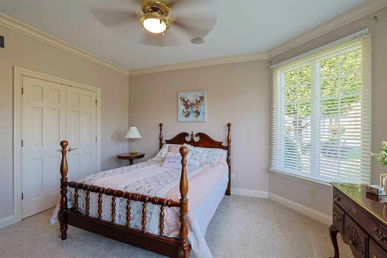
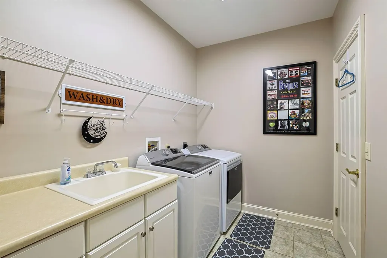
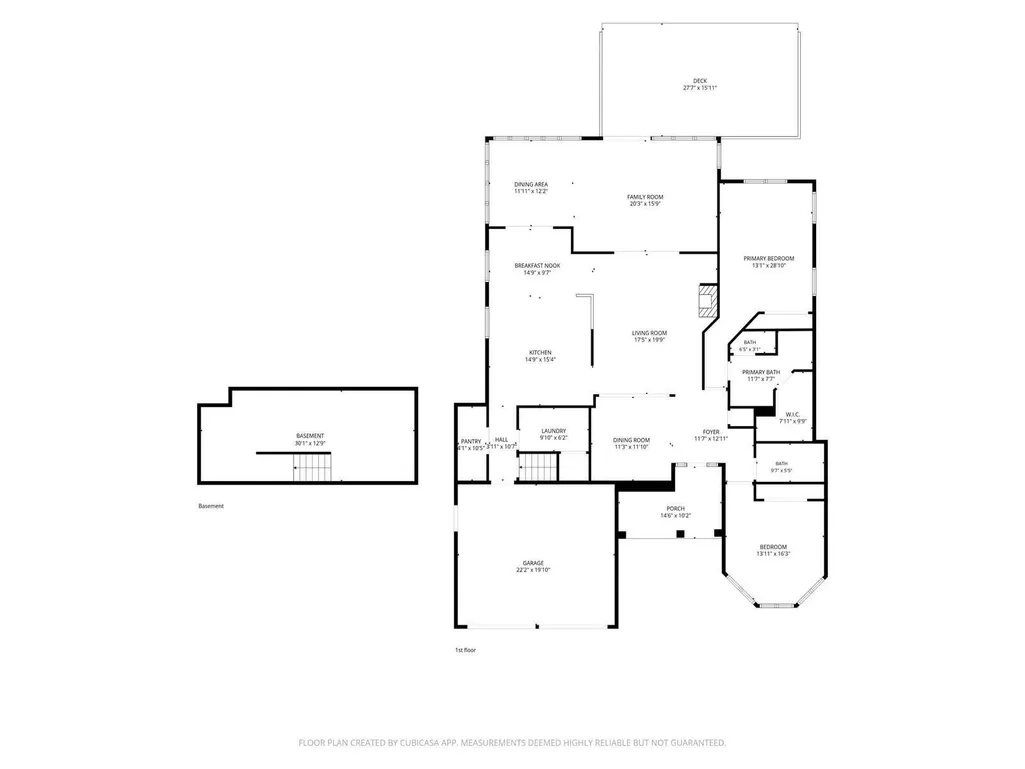
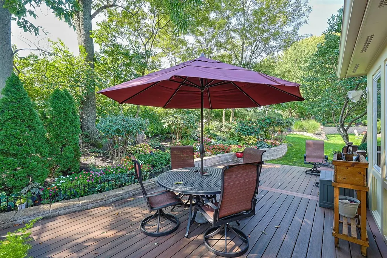
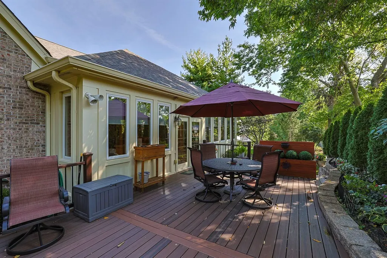
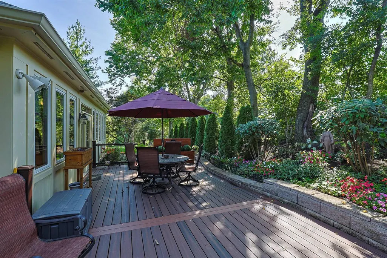
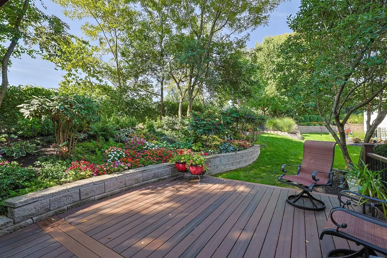
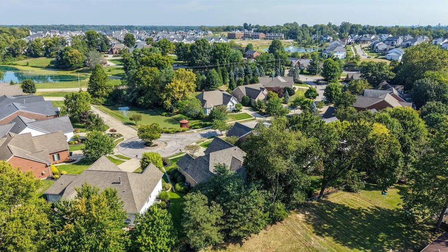
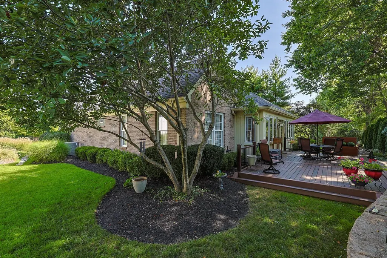
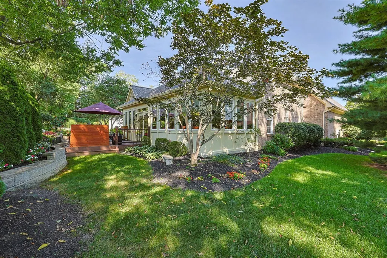
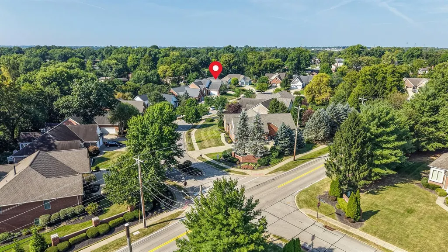
Absolutely stunning custom built ranch home in pristine condition. Attractive brick to grade exterior featuring Stone accents , soldiered brick, & dramatic multi Gabled roof line. Exposed aggregate walkway and inviting covered front porch w/ tongue, and groove ceiling . High-end front door, featuring side, lights and leaded glass leads to the tiled foyer w/ crown molding & coat closet . Sold after open floor plan highlighted by soaring ceilings & beautiful hardwood floors w/ inlaid Brazilian cherry. Trae ceiling & crown molding in the formal dining room . Spacious great room Includes stone surround gas fireplace w/ fluted moldings, trae ceiling , crown molding , & overhead fan. Fully equipped, gourmet kitchen boasting in abundance of cabinetry with decorative crown molding, granite counters, high-end, stainless steel, appliances, counter bar, tile, backsplash, recessed, lighting, & walk-in pantry . Family room W/ tongue, and groove coved ceiling , recessed lighting, brick, accent wall, dental crown molding , tons of windows letting in natural lighting , & walkout to the composite rear deck. Primary suite Includes walk in closet , adjoining tiled bath w/ huge shower & double vanity. Second bedroom W/ fan & crown molding. Convenient first floor, laundry room w/ built-in cabinets and utility sink . Oversized garage W/ built in cabinets & service door. Freshly painted , well-maintained, new carpeting, updated fixtures, solid six panel doors, & tasteful decor. Beautiful private setting w/ mature landscaping , sprinkler system, views of the community lake, & on the cul-de-sac . Reasonable HOA covers all lawn care and snow removal. New roof 2026, new driveway 2023, newly painted exterior, & new deck. This home has it all!
| Elementary School | Middle School | High School |
|---|---|---|
| River Ridge Elementary Elementary School | Turkey Foot Middle School Middle School | Dixie Heights High High School |
| Price History | |
|---|---|
| 9/2/2026 | Listed $599,900 |
General Features
| Living Area | 2441 |
|---|---|
| Sewer | Public Sewer |
| Heating | Natural Gas,Forced Air |
| Cooling | Central Air |
| Roof | Shingle |
| HOA Fee | 255 |
| Garage Spaces | 2 |
| Association Fee Includes | Association Fees,Maintenance Grounds,Snow Removal |
| Patio/Porch Features | Covered,Deck,Porch |
| Architectural Style | Ranch |
| Security Features | Smoke Detector(s) |
| Construction Materials | Brick,Stone |
| Year Built | 2001 |
| Electric | 200+ Amp Service |
| View | Lake,Trees/Woods |
| Levels | One |
| Property Subtype | Single Family Residence |
| Assoc Fee Paid Per | Monthly |
| County | Kenton |
| New Construction | false |
| Property Type | Residential |
| Association Amenities | Landscaping,Lake Year Round |
| HOA | true |
| Attached Garage | false |
| Subdivision Name | Ashley Place |
| Garage Y/N | true |
| Total Rooms | 8 |
| Status | Active |
| Directions | Buttermilk to Collins, L on Amsterdam, L on Lauren Dr. |
| High School | Dixie Heights High |
| City | Villa Hills |
| Zoning Description | Residential |
| MLS Area | K07 - Cr Sp/Cr Pk/Ft Wr/Kent Hi/Park Hi/Villa Hi |
| Lot Size Units | Acres |
| Lot Size Square Feet | 10000 |
| Elementary School | River Ridge Elementary |
| Property Attached Y/N | false |
| Home Warranty Y/N | false |
| Middle/Junior High School | Turkey Foot Middle School |
| Property Condition | Existing Structure |
| MLS Area Minor | K07 - Cr Sp/Cr Pk/Ft Wr/Kent Hi/Park Hi/Villa Hi |
| Virtual Tour | https://nam12.safelinks.protection.outlook.com/?url=https%3A%2F%2Fplayer.vimeo.com%2Fvideo%2F1223395003&data=05%7C02%7Cbsanders%40sibcycline.com%7C06beb659c0f94e8bab9608df090bda32%7C6240b1dbb0f34b688595a397c16cc1c1%7C0%7C0%7C639239618844608607%7CUnknown%7CTWFpbGZsb3d8eyJFbXB0eU1hcGkiOnRydWUsIlYiOiIwLjAuMDAwMCIsIlAiOiJXaW4zMiIsIkFOIjoiTWFpbCIsIldUIjoyfQ%3D%3D%7C0%7C%7C%7C&sdata=skR286Udp0W8iYSPrykQrIcCgDNpX85xhrQDUrLPsIs%3D&reserved=0 |
| Structure Type | House |
| Living Area Units | Square Feet |
| Standard Status | Active |
Interior Features
| Interior Amenities | Walk-In Closet(s),Tray Ceiling(s),Storage,Sound System,Pantry,Open Floorplan,Granite Counters,Entrance Foyer,Eat-in Kitchen,Double Vanity,Crown Molding,Chandelier,Breakfast Bar,Built-in Features,Ceiling Fan(s),High Ceilings,Multi Panel Doors,Recess Ceiling(s),Recessed Lighting |
|---|---|
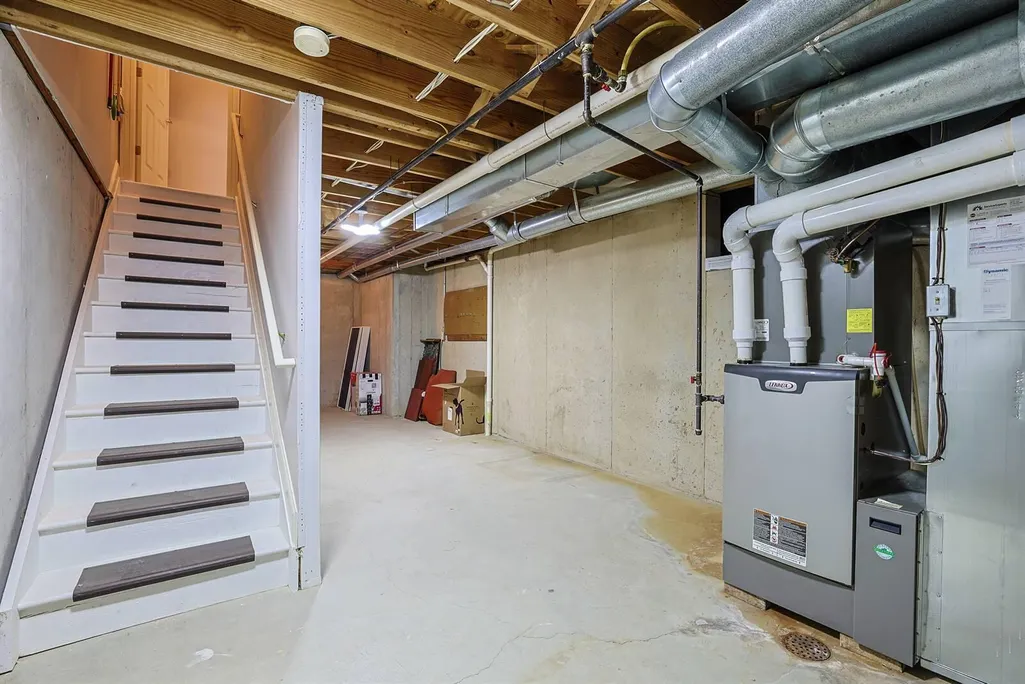
| Basement | Partial,Storage Space,Unfinished |
| Total Fireplaces | 1 |
| Fireplace Features | Stone,Gas |
| Air Conditioning Y/N | true |
| Heating Y/N | true |
| Window Features | Insulated Windows,Aluminum Clad Window(s),Double Hung,Wood Frames |
| Fireplace Y/N | true |
| Laundry Features | Laundry Room,Main Level |
| Total Baths | 2 |
Exterior Features
| Exterior Amenities | Private Yard,Lighting |
|---|---|
| Parking Features | Driveway,Garage Door Opener,Garage Faces Front |
| Lot Features | Cul-De-Sac,Wooded |
| Water Source | Public |
| Lot Size Area | 0.23 |
| Foundation Details | Poured Concrete |
| Building Area Total | 2441 |
| Lot Dimensions | 67x148x130x95 |
| Lot Size Acres | 0.23 |
| Road Surface Type | Paved |
| Lot Size Source | Realist |
| Road Frontage Type | City Street |
Amenities
- Foreclosure
- Views
- Short Sale
- New Construction
- Adult 55+
- Lease To Own
- No HOA Fees
- Furnished
- Primary On Main
- Air Conditioning
- Seller Finance
- Green
- Fixer Upper
- Horse
- Golf
- Fireplace
- Deck
- Garage
- Basement
- Pool
Property vs Single Family Average in 41017
Price
Year Built
 Copyright © MFRMLS.com All information deemed reliable but not guaranteed. All properties are subject to prior sale, change or withdrawal. Neither listing broker(s) or information provider(s) shall be responsible for any typographical errors, misinformation, misprints and shall be held totally harmless. Listing(s) information is provided for consumers personal, non-commercial use and may not be used for any purpose other than to identify prospective properties consumers may be interested in purchasing. Information on this site was last updated Last updated on September 22, 2026 12:53 AM UTC The listing information on this page last changed on Last updated on September 22, 2026 12:53 AM UTCd. The data relating to real estate for sale on this website comes in part from the Internet Data Exchange program of MFR MLS.
All information deemed reliable but not guaranteed. All properties are subject to prior sale, change or withdrawal. Neither listing broker(s) or information provider(s) shall be responsible for any typographical errors, misinformation, misprints and shall be held totally harmless. Listing(s) information is provided for consumers personal, non-commercial use and may not be used for any purpose other than to identify prospective properties consumers may be interested in purchasing.
Updated on September 22, 2026 12:53 AM UTC
Copyright © MFRMLS.com All information deemed reliable but not guaranteed. All properties are subject to prior sale, change or withdrawal. Neither listing broker(s) or information provider(s) shall be responsible for any typographical errors, misinformation, misprints and shall be held totally harmless. Listing(s) information is provided for consumers personal, non-commercial use and may not be used for any purpose other than to identify prospective properties consumers may be interested in purchasing. Information on this site was last updated Last updated on September 22, 2026 12:53 AM UTC The listing information on this page last changed on Last updated on September 22, 2026 12:53 AM UTCd. The data relating to real estate for sale on this website comes in part from the Internet Data Exchange program of MFR MLS.
All information deemed reliable but not guaranteed. All properties are subject to prior sale, change or withdrawal. Neither listing broker(s) or information provider(s) shall be responsible for any typographical errors, misinformation, misprints and shall be held totally harmless. Listing(s) information is provided for consumers personal, non-commercial use and may not be used for any purpose other than to identify prospective properties consumers may be interested in purchasing.
Updated on September 22, 2026 12:53 AM UTC
 © 2026 Dayton Area Board of Realtors. All rights reserved. Information deemed to be reliable but not guaranteed. The data relating to real estate for sale on this website comes from Dayton Area Board of Realtors and the Broker Reciprocity Program.sm. Real estate listings held by brokerage firms other than Pivot Realty Group are marked with the BR logo and detailed information about them includes the name of the listing brokers. Listing broker has attempted to offer accurate data, but buyers are
 Data last updated: September 22, 2026 12:59 AM UTC and updating occurs daily
 The data relating to real estate for sale on this web site comes in part from the Internet Data Exchange Program of Metro Search, Inc. Real estate listings held by brokerage firms other than Pivot Realty Group are marked with the Internet Data Exchange logo or the Internet Data Exchange thumbnail logo and detailed information about each listing includes the name of the listing broker.
© 2026 Metro Search, Inc.
The data relating to real estate for sale on this web site comes in part from the Internet Data Exchange Program of Metro Search, Inc. Real estate listings held by brokerage firms other than Pivot Realty Group are marked with the Internet Data Exchange logo or the Internet Data Exchange thumbnail logo and detailed information about each listing includes the name of the listing broker.
© 2026 Metro Search, Inc.
 The data relating to real estate for sale on this web site comes
in part from the Broker Reciprocity™ program of the Multiple
Listing Service of Greater Cincinnati. Real estate listings held by
brokerage firms other than Pivot Realty Group are marked with the MLS ™ logo
(the small logo to the left) and detailed information about them includes
the name of the listing brokers. The information herein is furnished by the property owner in good faith
The data relating to real estate for sale on this web site comes
in part from the Broker Reciprocity™ program of the Multiple
Listing Service of Greater Cincinnati. Real estate listings held by
brokerage firms other than Pivot Realty Group are marked with the MLS ™ logo
(the small logo to the left) and detailed information about them includes
the name of the listing brokers. The information herein is furnished by the property owner in good faith
 All information deemed reliable but not guaranteed. All properties are subject to prior sale, change or withdrawal. Neither listing broker(s) or information provider(s) shall be responsible for any typographical errors, misinformation, misprints and shall be held totally harmless. Listing(s) information is provided for consumers personal, non-commercial use and may not be used for any purpose other than to identify prospective properties consumers may be interested in purchasing. The data relating
 All information deemed reliable but not guaranteed and should be independently verified. All properties are subject to prior sale, change or withdrawl. Neither listing broker(s) nor SE IN BD REALTORS shall be held responsible for typographical errors, misinformation, misprints and shall be held totally harmless.
