






Address
835 John Anderson Drive, ORMOND BEACH, FL
Price
$ 1,099,000
Property Attributes
- MLS#FC321079
- TypeSingle Family
- Listing Status Active
- CountyVolusia
- CityORMOND BEACH
- AreaOrmond Beach
- NeighborhoodBELLEWOOD
- Zip32176
- StyleSingle Family Residence
- Year Built1964
- Taxes$ 11732
- Price$ 1,099,000
- Bedrooms5
- Full Bathrooms4
- Half Bathrooms1
- Sqr Footage3112
- Lot Size0.45 Acres
Data Source:
Stellar MLS
Property Description
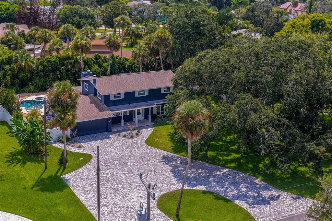
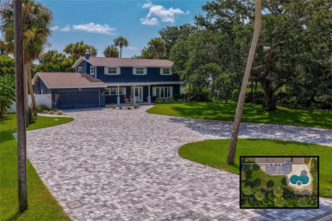
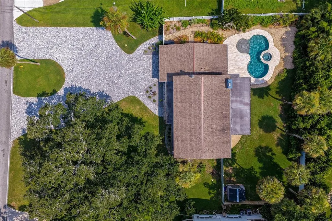
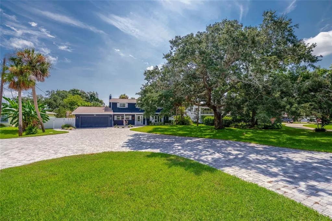
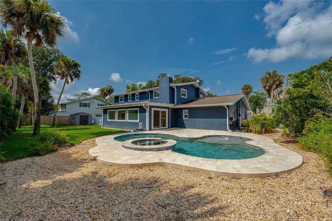
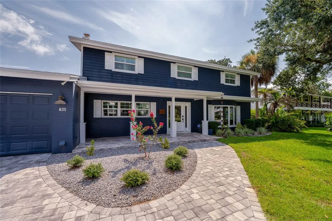
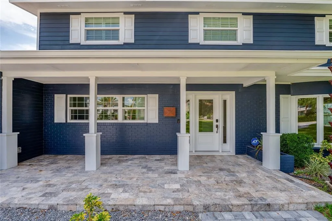
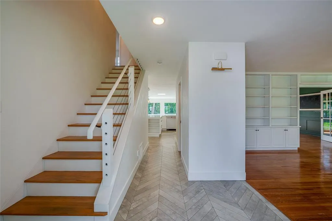
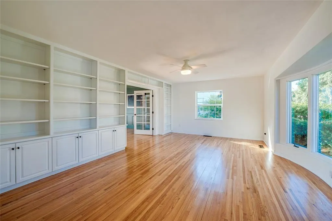
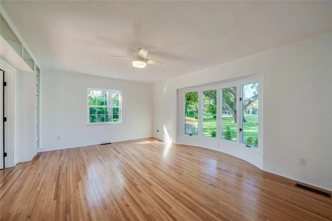
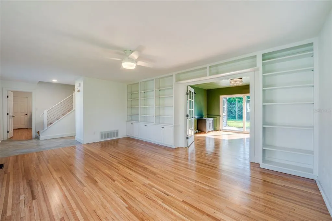
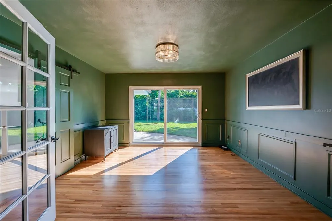
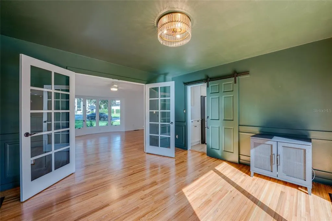
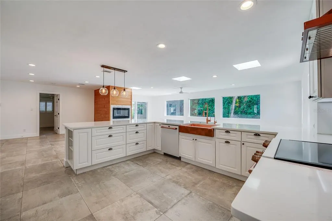
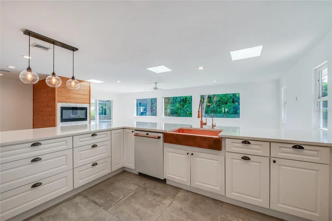
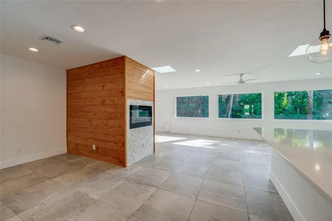
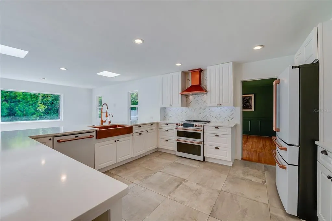
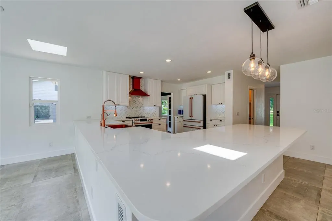
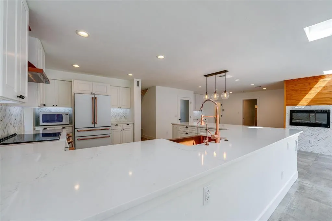
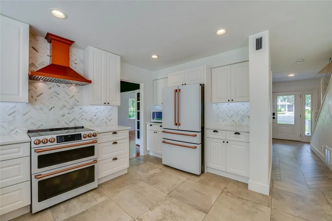
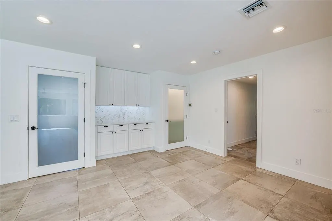
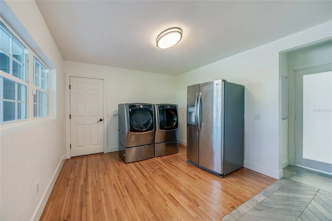
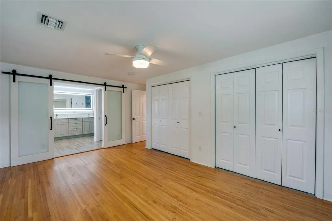
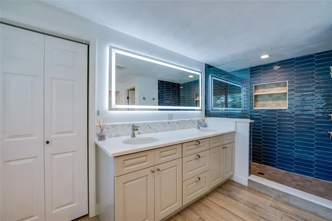
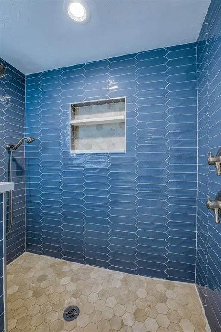
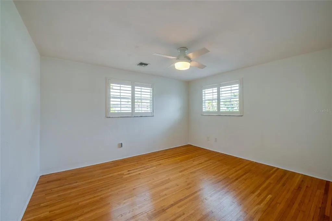
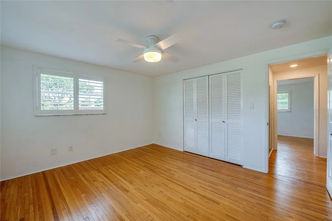
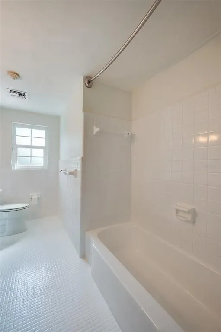
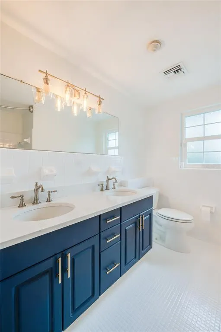
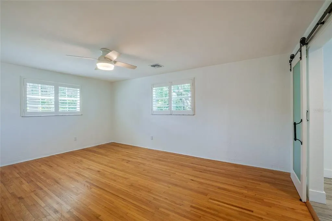
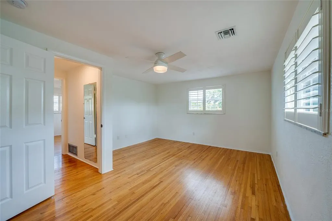
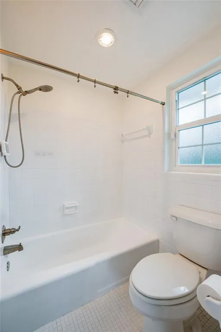
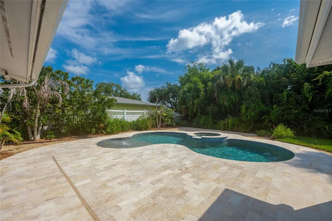
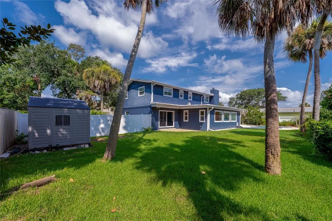
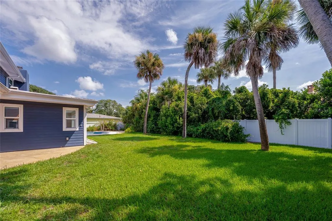
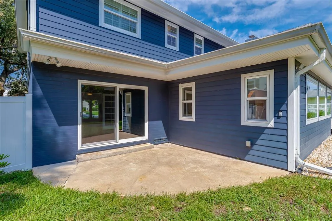
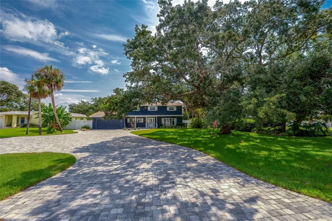
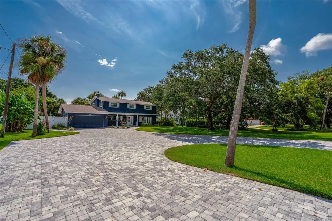
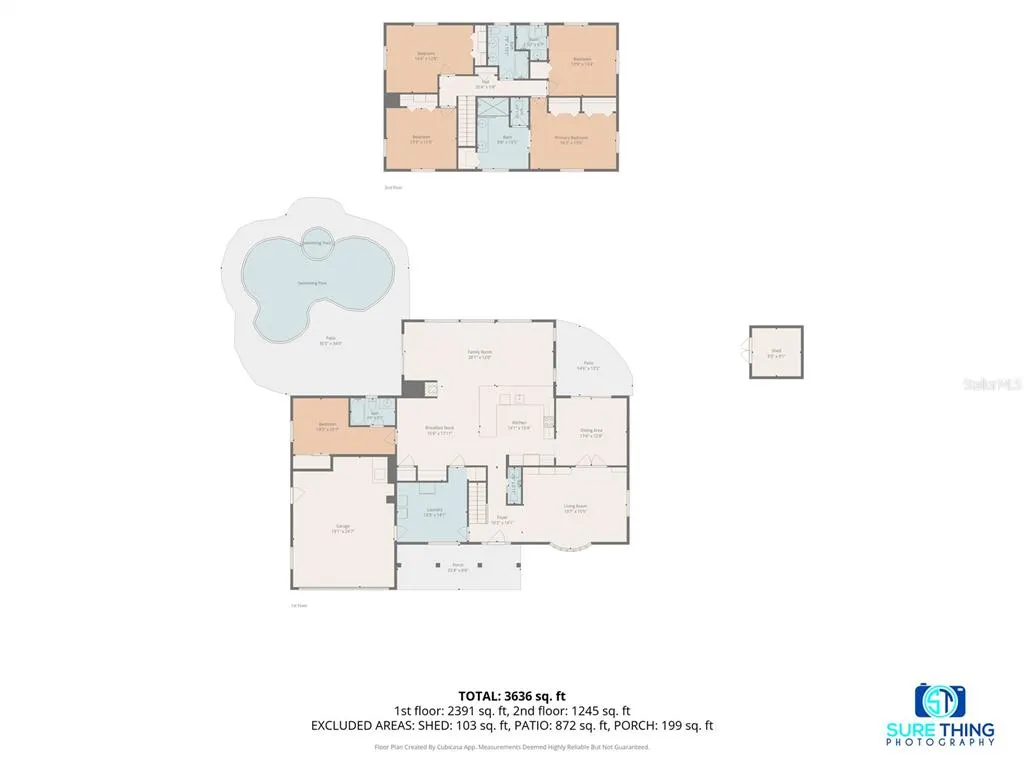
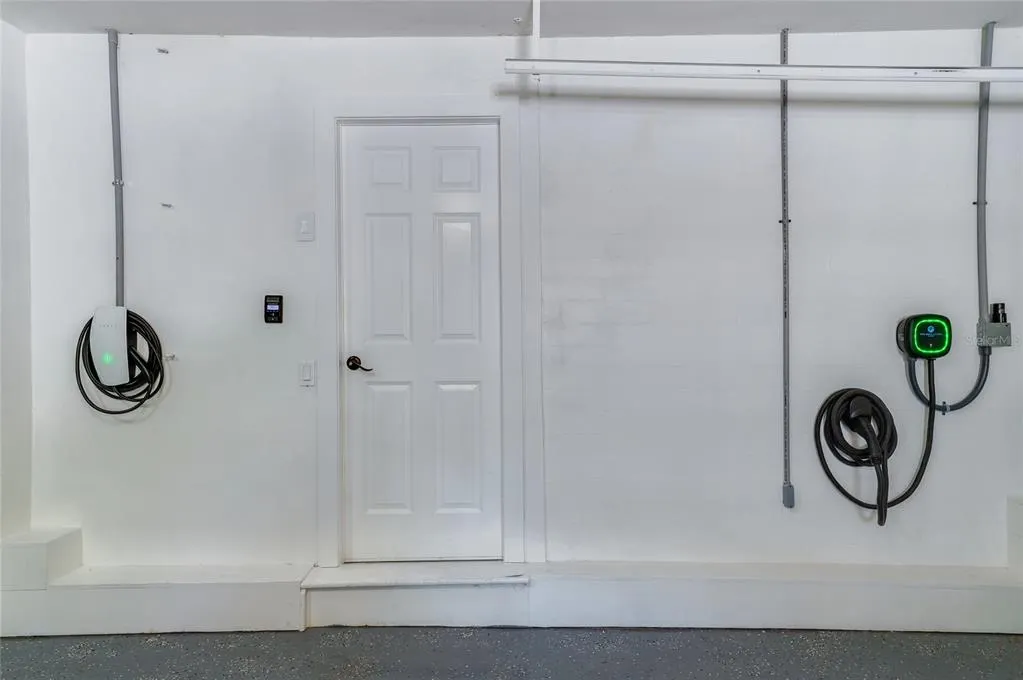
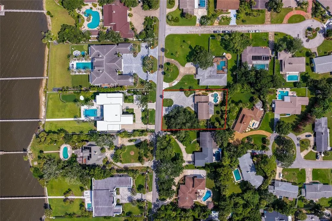
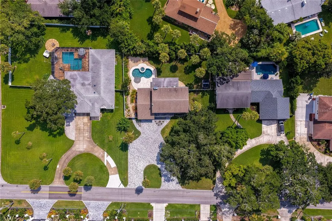
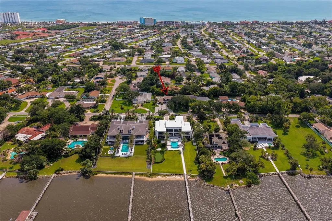
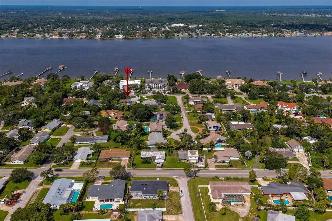
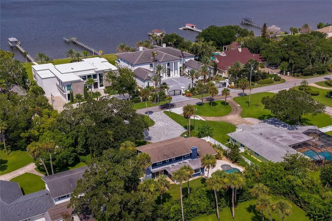
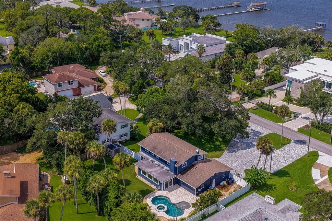
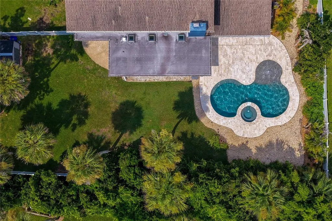
Welcome to 835 John Anderson Drive, a beautifully updated pool home on one of Ormond Beach's most desirable residential streets. Located on the beachside peninsula between the Halifax River and Atlantic Ocean, this exceptional property offers the space and privacy of an oversized homesite, with the river nearby and beach access just a short walk away. The oversized new paver circular driveway immediately sets the property apart, providing an extraordinary amount of parking for family, guests, a boat or golf cart. Mature trees and established landscaping frame the home, while the private backyard is built for Florida living with a pool and spa, expansive paver decking and plenty of room to relax and entertain. Inside, the home offers 5 bedrooms, 5 baths and more than 3,100 square feet, with generous living spaces and a floor plan equally suited to everyday life and entertaining. The large kitchen is the heart of the home, featuring extensive cabinetry and counter space, a Café appliance package with refrigerator, dishwasher and double oven, and a large peninsula that opens to the surrounding living areas. A custom built-in bar with its own reverse-osmosis water line, along with a secondary refrigerator in the mudroom, adds even more entertaining and storage space. The current owners have gone well beyond cosmetic updates, addressing many of the systems and improvements buyers often have to tackle after purchasing a home. The crawl space has been fully encapsulated and equipped with a sump pump system, A/C ductwork has been replaced, and an A/C soft-start system and tankless gas water heater have been added. The home also features whole-house water filtration and softening plus an extensive reverse-osmosis system supplying the kitchen sink, refrigerator and ice maker, custom bar and mudroom refrigerator. Outside, the pool equipment has been updated with a salt system, pumps, lighting and wireless app controls. The property also has new vinyl fencing and gates, smart irrigation controls and dual gas quick connects ready for a grill and potential outdoor kitchen. Additional improvements include a Tesla EV charging station, whole house alarm system, refinished and sealed floors, fresh interior paint, custom closet systems in two bedrooms and plantation shutters throughout the bedrooms. With nearly half an acre, exceptional parking, a private pool, extensive infrastructure improvements, the Halifax River nearby and the Atlantic Ocean within an easy walk, 835 John Anderson Drive offers a combination of location, space and thoughtful updating that is increasingly difficult to find on the beachside.
| Price History | |
|---|---|
| 9/25/2026 | Listed $1,099,000 |
General Features
| Sewer | Public Sewer |
|---|---|
| Heating | Electric |
| Cooling | Central Air |
| Utilities | Electricity Connected,Public,Sewer Connected,Water Connected |
| Roof | Shingle |
| Appliances | Dishwasher,Dryer,Kitchen Reverse Osmosis System,Refrigerator,Tankless Water Heater,Washer,Water Softener |
| Zoning | 0100 |
| Garage Spaces | 2 |
| Pool Features | In Ground,Salt Water |
| Construction Materials | Block |
| Year Built | 1964 |
| Levels | Two |
| Property Subtype | Single Family Residence |
| Tax Year | 2025 |
| Ownership | Fee Simple |
| County | Volusia |
| New Construction | false |
| Property Type | Residential |
| Attached Garage | true |
| Subdivision Name | BELLEWOOD |
| Facing Direction | West |
| Garage Y/N | true |
| Total Rooms | 4 |
| Full Baths | 4 |
| Status | Active |
| Directions | From Granada Blvd, head north on John Anderson Drive. House is on the right just past Standish |
| City | ORMOND BEACH |
| Senior Community Y/N | false |
| MLS Area | 32176 - Ormond Beach |
| Lot Size Units | Square Feet |
| Lot Size Square Feet | 19720 |
| Carport Y/N | false |
| Spa Features | In Ground |
| Property Attached Y/N | false |
| Land Lease Y/N | false |
| Tax Annual Amount | 11732 |
| Additional Parcels Y/N | false |
| Lease Considered Y/N | true |
| Virtual Tour | https://www.zillow.com/view-3d-home/709bb5c4-1808-49f8-bec9-31cd8eddb412?setAttribution=mls&wl=true&utm_source=dashboard |
| Building Area Units | Square Feet |
| Living Area Units | Square Feet |
| Standard Status | Active |
| Occupancy Type | Vacant |
| Tax Lot | 17 |
| Legal Description | W 170 FT E OF JOHN ANDERSON HWY OF N 116 FT OF LOT 17 BELLEWOOD MB 12 PG 89 PER OR 5161 PG 0044 PER OR 7581 PG 2173 PER OR 7763 PG 0992 PER OR 8423 PG 3710 |
| Minimum Lease | 6 Months |
| Water Access Y/N | false |
| Water View Y/N | false |
| Flood Zone Code | X |
| In Law Suite YN | false |
| Flood Zone Code X | Yes |
Interior Features
| Interior Amenities | Ceiling Fan(s),Skylight(s),Window Treatments |
|---|---|
| Flooring | Porcelain Tile,Hardwood |
| Furnished Y/N | Unfurnished |
| Air Conditioning Y/N | true |
| Heating Y/N | true |
| Fireplace Y/N | false |
| Half Baths | 1 |
| Laundry Features | Laundry Room |
| Total Bedrooms | 5 |
| LivingAreaSource | Public Records |
| Total Baths | 5 |
Exterior Features
| Exterior Amenities | Irrigation System,Private Yard |
|---|---|
| Water Source | Public |
| Lot Size Area | 19720 |
| Foundation Details | Crawlspace |
| Spa | true |
| Building Area Total | 3835 |
| Lot Size Acres | 0.45 |
| Road Surface Type | Asphalt |
| Private Pool | true |
| Waterfront Y/N | false |
| Covered Spaces | 2 |
Amenities
- Foreclosure
- Views
- Short Sale
- New Construction
- Adult 55+
- Lease To Own
- No HOA Fees
- Furnished
- Primary On Main
- Air Conditioning
- Seller Finance
- Green
- Fixer Upper
- Horse
- Golf
- Fireplace
- Deck
- Garage
- Basement
- Pool
Property vs Single Family Average in 32176
Price
Taxes
Year Built
 Copyright © MFRMLS.com All information deemed reliable but not guaranteed. All properties are subject to prior sale, change or withdrawal. Neither listing broker(s) or information provider(s) shall be responsible for any typographical errors, misinformation, misprints and shall be held totally harmless. Listing(s) information is provided for consumers personal, non-commercial use and may not be used for any purpose other than to identify prospective properties consumers may be interested in purchasing. Information on this site was last updated Last updated on September 26, 2026 2:58 AM UTC The listing information on this page last changed on Last updated on September 26, 2026 2:58 AM UTCd. The data relating to real estate for sale on this website comes in part from the Internet Data Exchange program of MFR MLS.
All information deemed reliable but not guaranteed. All properties are subject to prior sale, change or withdrawal. Neither listing broker(s) or information provider(s) shall be responsible for any typographical errors, misinformation, misprints and shall be held totally harmless. Listing(s) information is provided for consumers personal, non-commercial use and may not be used for any purpose other than to identify prospective properties consumers may be interested in purchasing.
Updated on September 26, 2026 2:58 AM UTC
Copyright © MFRMLS.com All information deemed reliable but not guaranteed. All properties are subject to prior sale, change or withdrawal. Neither listing broker(s) or information provider(s) shall be responsible for any typographical errors, misinformation, misprints and shall be held totally harmless. Listing(s) information is provided for consumers personal, non-commercial use and may not be used for any purpose other than to identify prospective properties consumers may be interested in purchasing. Information on this site was last updated Last updated on September 26, 2026 2:58 AM UTC The listing information on this page last changed on Last updated on September 26, 2026 2:58 AM UTCd. The data relating to real estate for sale on this website comes in part from the Internet Data Exchange program of MFR MLS.
All information deemed reliable but not guaranteed. All properties are subject to prior sale, change or withdrawal. Neither listing broker(s) or information provider(s) shall be responsible for any typographical errors, misinformation, misprints and shall be held totally harmless. Listing(s) information is provided for consumers personal, non-commercial use and may not be used for any purpose other than to identify prospective properties consumers may be interested in purchasing.
Updated on September 26, 2026 2:58 AM UTC
 © 2026 Dayton Area Board of Realtors. All rights reserved. Information deemed to be reliable but not guaranteed. The data relating to real estate for sale on this website comes from Dayton Area Board of Realtors and the Broker Reciprocity Program.sm. Real estate listings held by brokerage firms other than Pivot Realty Group are marked with the BR logo and detailed information about them includes the name of the listing brokers. Listing broker has attempted to offer accurate data, but buyers are
 Data last updated: September 26, 2026 2:53 AM UTC and updating occurs daily
 The data relating to real estate for sale on this web site comes in part from the Internet Data Exchange Program of Metro Search, Inc. Real estate listings held by brokerage firms other than Pivot Realty Group are marked with the Internet Data Exchange logo or the Internet Data Exchange thumbnail logo and detailed information about each listing includes the name of the listing broker.
© 2026 Metro Search, Inc.
The data relating to real estate for sale on this web site comes in part from the Internet Data Exchange Program of Metro Search, Inc. Real estate listings held by brokerage firms other than Pivot Realty Group are marked with the Internet Data Exchange logo or the Internet Data Exchange thumbnail logo and detailed information about each listing includes the name of the listing broker.
© 2026 Metro Search, Inc.
 The data relating to real estate for sale on this web site comes
in part from the Broker Reciprocity™ program of the Multiple
Listing Service of Greater Cincinnati. Real estate listings held by
brokerage firms other than Pivot Realty Group are marked with the MLS ™ logo
(the small logo to the left) and detailed information about them includes
the name of the listing brokers. The information herein is furnished by the property owner in good faith
The data relating to real estate for sale on this web site comes
in part from the Broker Reciprocity™ program of the Multiple
Listing Service of Greater Cincinnati. Real estate listings held by
brokerage firms other than Pivot Realty Group are marked with the MLS ™ logo
(the small logo to the left) and detailed information about them includes
the name of the listing brokers. The information herein is furnished by the property owner in good faith
 All information deemed reliable but not guaranteed. All properties are subject to prior sale, change or withdrawal. Neither listing broker(s) or information provider(s) shall be responsible for any typographical errors, misinformation, misprints and shall be held totally harmless. Listing(s) information is provided for consumers personal, non-commercial use and may not be used for any purpose other than to identify prospective properties consumers may be interested in purchasing. The data relating
 All information deemed reliable but not guaranteed and should be independently verified. All properties are subject to prior sale, change or withdrawl. Neither listing broker(s) nor SE IN BD REALTORS shall be held responsible for typographical errors, misinformation, misprints and shall be held totally harmless.
