
Price Reduction - Water Views - Adult 55+
Address
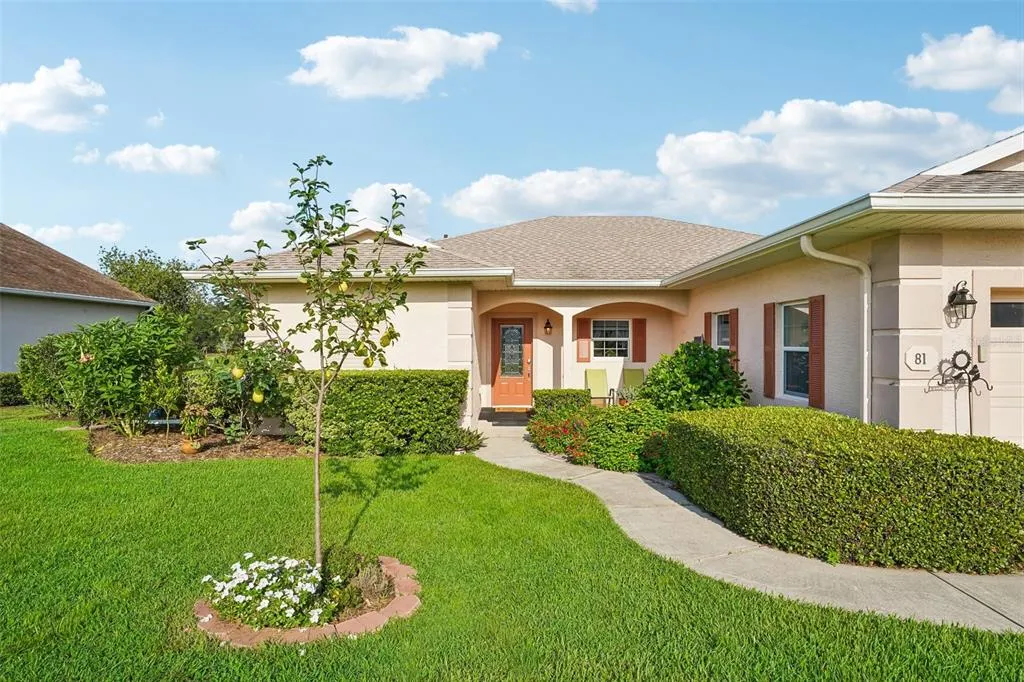
81 Fairway Circle, UMATILLA, FL
Price
$ 369,000
Property Attributes
- MLS#G5115306
- TypeSingle Family
- Listing Status Active
- CountyLake
- CityUMATILLA
- AreaUmatilla / Dona Vista
- NeighborhoodTWIN LAKES ESTATES
- Zip32784
- StyleSingle Family Residence
- Year Built2006
- Taxes$ 2666
- Price$ 369,000
- Bedrooms2
- Full Bathrooms2
- Half Bathrooms0
- Sqr Footage1538
- Lot Size0.31 Acres
Data Source:
Stellar MLS
Property Description
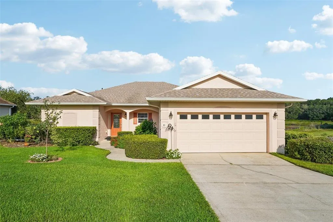
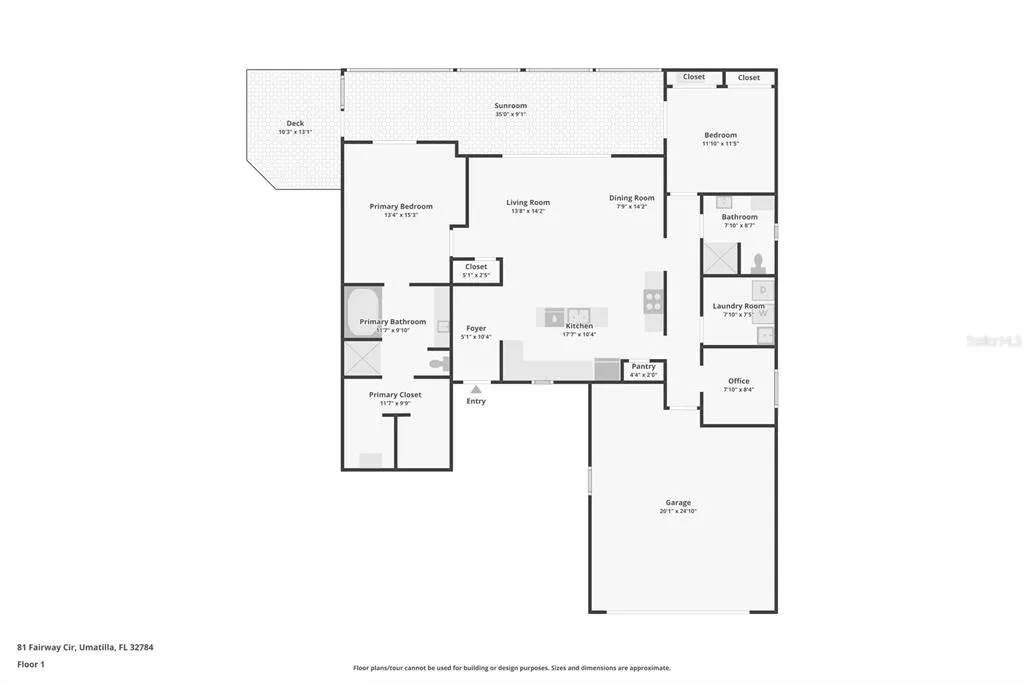
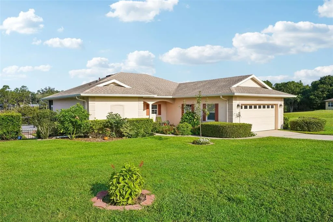
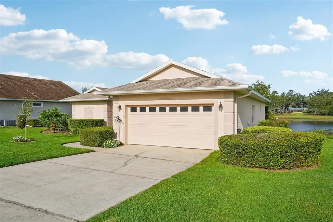
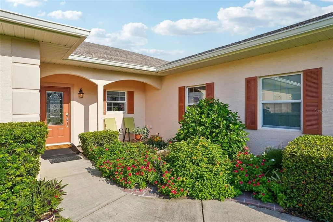
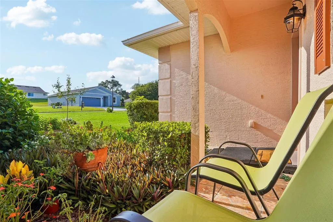
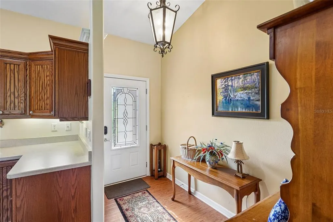
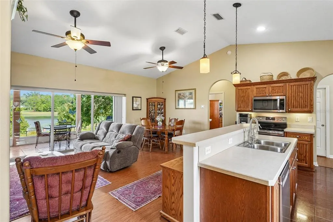
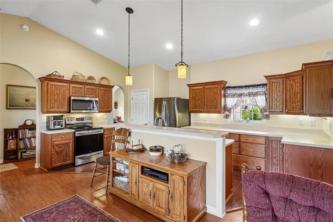
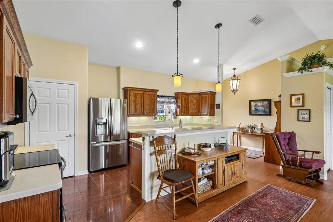
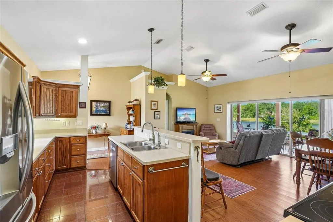
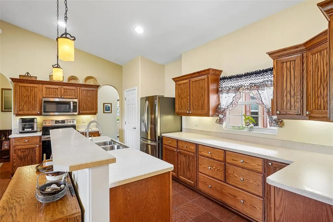
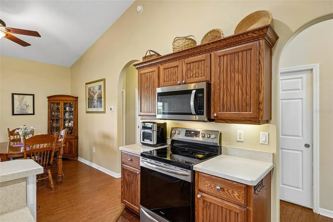
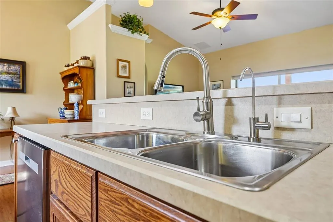
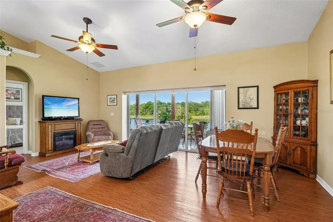
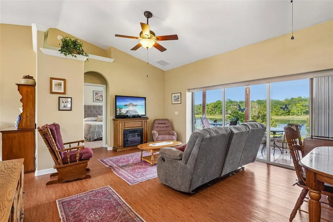
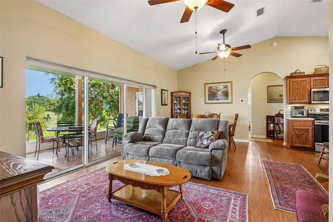
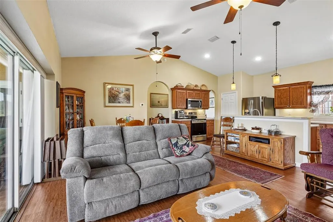
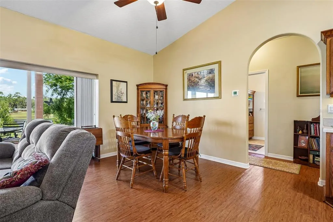
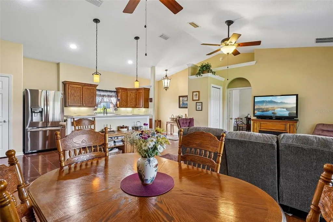
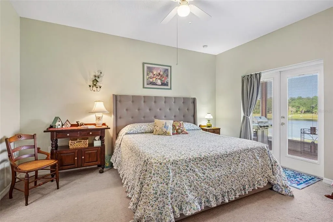
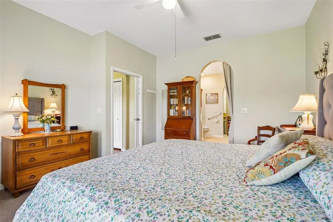
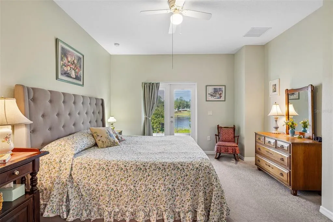
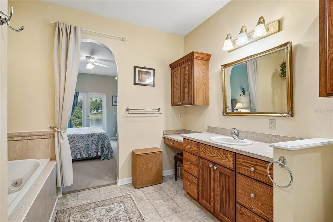
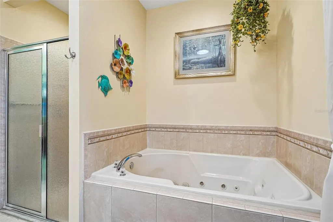
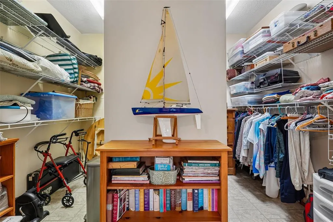
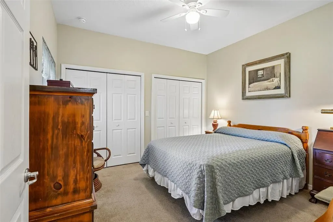
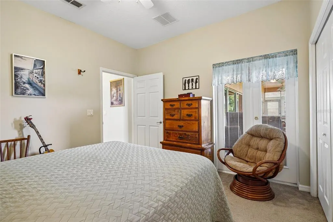
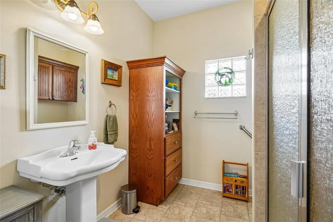
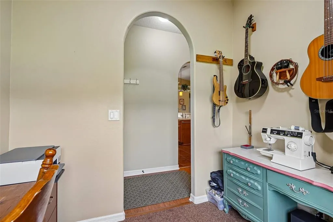
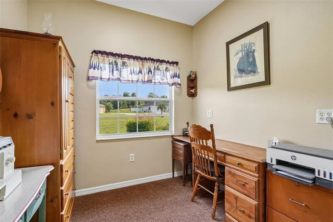
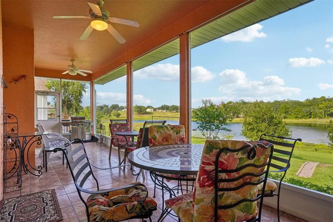
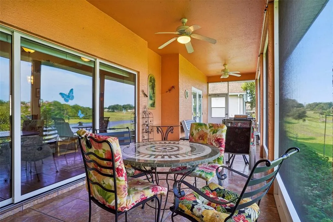
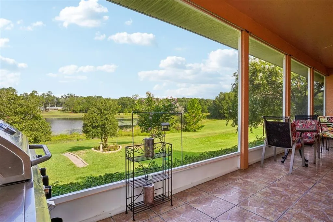
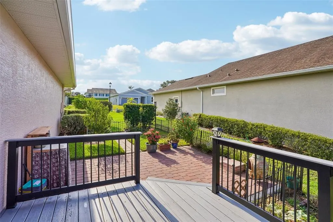
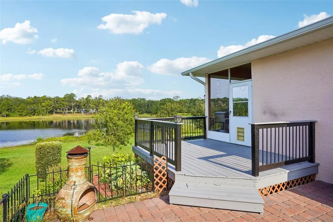
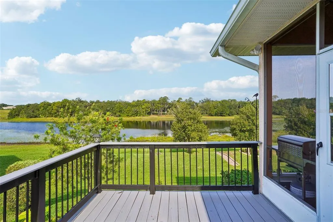
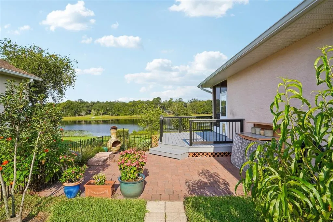
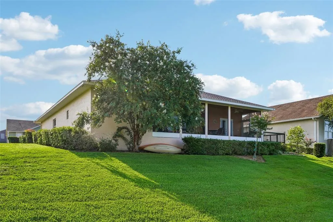
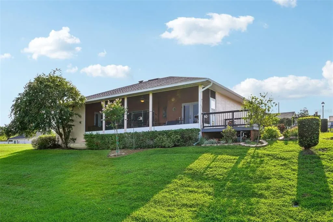
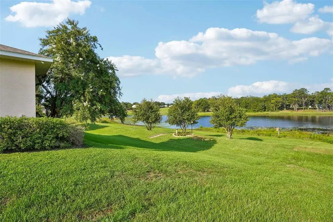
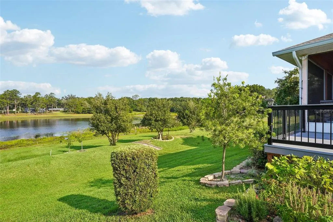
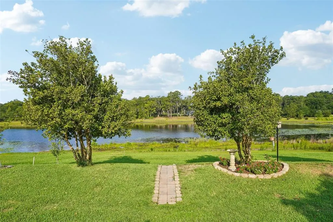
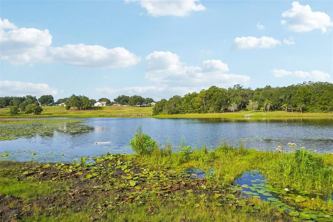
Welcome to 81 Fairway Circle, where peaceful waterfront living, extensive updates, and an active 55+ community lifestyle come together in a warm and inviting Florida setting. Step inside to a bright, comfortable interior featuring luxury vinyl plank flooring throughout the living room, dining area, and hall, newer carpet in the bedrooms and office/den, natural red-stone flooring in the kitchen, and waterproof vinyl plank flooring in two baths and the walk-in closet. Fresh interior paint adds to the home's clean, move-in-ready feel. The kitchen is well equipped with updated appliances, including a Frigidaire electric range with Air Fry, LG stainless-steel refrigerator, Whirlpool dishwasher, and Whirlpool microwave, making it equally suited for everyday meals or entertaining family and friends. One of the home's most captivating features is its seamless connection to the water. Open the living room sliders and transform the space into a wonderful indoor-outdoor living area with a full view of the water. Imagine peaceful early mornings with a cup of coffee and the lake as your backdrop, or crisp fall afternoons with the sliders open, the Florida breeze flowing through, and friends gathered together. The fireplace conveys with the home, adding warmth and character to this already inviting space. Outdoor living continues with a rebuilt deck featuring newer boards, posts, and railings, along with a brick-paver patio beside the deck—perfect for relaxing, dining outdoors, or simply taking in the view. Landscaping was thoughtfully opened to showcase the water, while the irrigation system draws water directly from the lake, providing an added convenience for maintaining the yard. Significant improvements offer additional peace of mind, including a new HVAC system (2025), new hot water heater (2025), architectural shingle roof (2024) with premium Titan XT shingles, seamless gutter installation, exterior repairs, and sprinkler-system updates. Beyond the home, residents enjoy the benefits of a welcoming 55+ community featuring a community swimming pool, clubhouse, and sidewalk-lined walking trails—perfect for staying active, meeting neighbors, or enjoying a leisurely morning or evening stroll. Whether you're watching the sunrise over the water, opening the sliders to enjoy the Florida breeze, gathering around the fireplace, relaxing on the deck, or taking advantage of the community amenities, 81 Fairway Circle offers a lifestyle designed to be enjoyed. Come discover a wonderful combination of waterfront views, comfortable living, thoughtful updates, and the easygoing Florida lifestyle you've been looking for.
| Price History | |
|---|---|
| 9/1/2026 | Listed $374,900 |
| 9/20/2026 | 2$369,000 |
General Features
| Sewer | Septic Tank |
|---|---|
| Heating | Central |
| Cooling | Central Air |
| Utilities | BB/HS Internet Available,Cable Connected,Electricity Connected,Sewer Connected,Underground Utilities,Water Connected |
| Roof | Shingle |
| Appliances | Dishwasher,Disposal,Electric Water Heater,Microwave,Range,Refrigerator |
| Zoning | PUD |
| HOA Fee | 50 |
| Garage Spaces | 2 |
| Association Fee Includes | Recreational Facilities |
| Construction Materials | Block,Stucco |
| Pets Allowed | Yes |
| Year Built | 2006 |
| View | Water |
| Levels | One |
| Property Subtype | Single Family Residence |
| Tax Year | 2025 |
| Ownership | Fee Simple |
| Community Features | Pool |
| Accessibility | Accessible Approach with Ramp,Accessible Bedroom,Accessible Closets,Accessible Common Area,Accessible Doors,Accessible Entrance,Accessible Full Bath,Visitor Bathroom,Accessible Central Living Area,Customized Wheelchair Accessible,Grip-Accessible Features |
| Assoc Fee Paid Per | Monthly |
| County | Lake |
| New Construction | false |
| Property Type | Residential |
| Association Amenities | Pool |
| Attached Garage | true |
| Subdivision Name | TWIN LAKES ESTATES |
| Facing Direction | East |
| Garage Y/N | true |
| Total Rooms | 11 |
| Full Baths | 2 |
| Status | Active |
| Directions | From Umatilla on 19 N turn left into Twin Lakes Community home on the left. |
| City | UMATILLA |
| Association Name | Gail Schmidt |
| Senior Community Y/N | true |
| MLS Area | 32784 - Umatilla / Dona Vista |
| Lot Size Units | Square Feet |
| Lot Size Square Feet | 13381 |
| Carport Y/N | false |
| Listing Terms | Cash,Conventional,FHA,VA Loan |
| Land Lease Y/N | false |
| Tax Annual Amount | 2666.47 |
| Additional Parcels Y/N | false |
| Lease Considered Y/N | true |
| Virtual Tour | https://www.zillow.com/view-imx/50fd1794-f482-4ea9-98e0-fbcfe5e3441b?wl=true&setAttribution=mls&initialViewType=pano |
| Building Area Units | Square Feet |
| Living Area Units | Square Feet |
| Standard Status | Active |
| Occupancy Type | Owner |
| Tax Lot | 103 |
| Legal Description | TWIN LAKES ESTATES PHASE III PB 58 PG 26-27 LOT 103 ORB 5926 PG 1778 |
| Water Access Type | Lake |
| Minimum Lease | 6 Months |
| Water Access Y/N | true |
| Monthly HOA Amount | 50 |
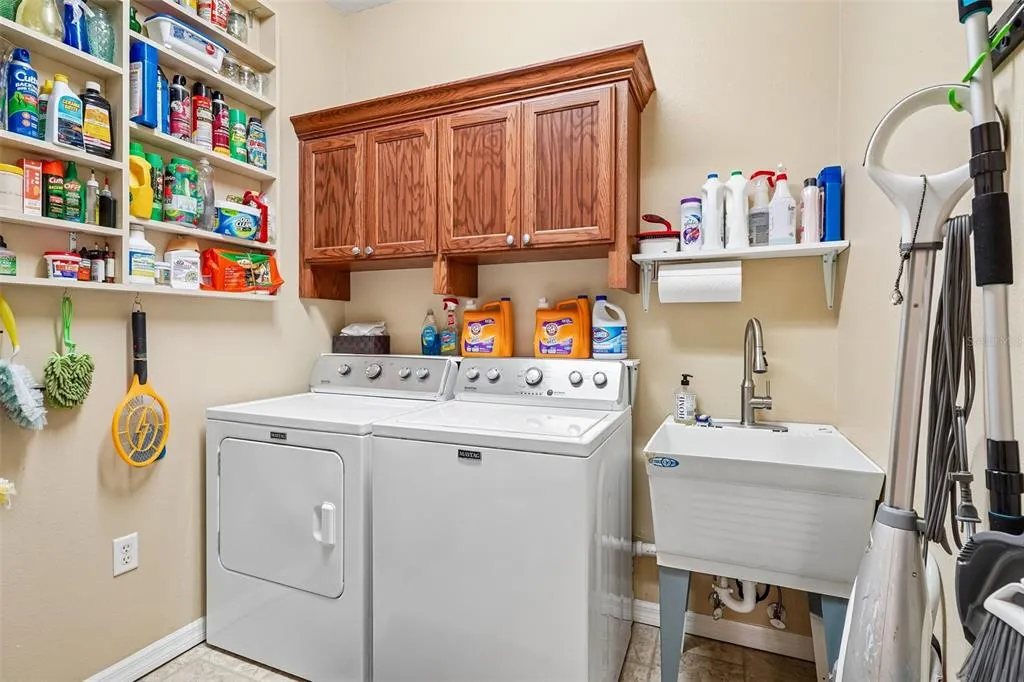
| Additional Rooms | Den/Library/Office,Inside Utility |
| Water View Y/N | false |
| Flood Zone Code | X |
| In Law Suite YN | false |
| Flood Zone Code X | Yes |
Interior Features
| Interior Amenities | Ceiling Fan(s),Open Floorplan,Split Bedroom,Stone Counters,Walk-In Closet(s),Window Treatments |
|---|---|
| Flooring | Carpet,Ceramic Tile,Luxury Vinyl |
| Furnished Y/N | Unfurnished |
| Fireplace Features | Electric |
| Total Stories | 1 |
| Air Conditioning Y/N | true |
| Heating Y/N | true |
| Window Features | Double Pane Windows,Window Treatments |
| Fireplace Y/N | true |
| Laundry Features | Inside |
| Total Bedrooms | 2 |
| LivingAreaSource | Public Records |
| Total Baths | 2 |
Exterior Features
| Exterior Amenities | Irrigation System,Sliding Doors |
|---|---|
| Lot Features | Landscaped,Rolling Slope |
| Water Source | Public |
| Lot Size Area | 13381 |
| Foundation Details | Slab |
| Building Area Total | 2422 |
| Lot Size Acres | 0.31 |
| Road Surface Type | Paved |
| Private Pool | false |
| Waterfront Y/N | false |
| Covered Spaces | 2 |
| Road Frontage Type | Street Paved |
Amenities
- Foreclosure
- Views
- Short Sale
- New Construction
- Adult 55+
- Lease To Own
- No HOA Fees
- Furnished
- Primary On Main
- Air Conditioning
- Seller Finance
- Green
- Fixer Upper
- Horse
- Golf
- Fireplace
- Deck
- Garage
- Basement
- Pool
Property vs Single Family Average in 32784
Price
Taxes
Year Built
 Copyright © MFRMLS.com All information deemed reliable but not guaranteed. All properties are subject to prior sale, change or withdrawal. Neither listing broker(s) or information provider(s) shall be responsible for any typographical errors, misinformation, misprints and shall be held totally harmless. Listing(s) information is provided for consumers personal, non-commercial use and may not be used for any purpose other than to identify prospective properties consumers may be interested in purchasing. Information on this site was last updated Last updated on September 22, 2026 12:53 AM UTC The listing information on this page last changed on Last updated on September 22, 2026 12:53 AM UTCd. The data relating to real estate for sale on this website comes in part from the Internet Data Exchange program of MFR MLS.
All information deemed reliable but not guaranteed. All properties are subject to prior sale, change or withdrawal. Neither listing broker(s) or information provider(s) shall be responsible for any typographical errors, misinformation, misprints and shall be held totally harmless. Listing(s) information is provided for consumers personal, non-commercial use and may not be used for any purpose other than to identify prospective properties consumers may be interested in purchasing.
Updated on September 22, 2026 12:53 AM UTC
Copyright © MFRMLS.com All information deemed reliable but not guaranteed. All properties are subject to prior sale, change or withdrawal. Neither listing broker(s) or information provider(s) shall be responsible for any typographical errors, misinformation, misprints and shall be held totally harmless. Listing(s) information is provided for consumers personal, non-commercial use and may not be used for any purpose other than to identify prospective properties consumers may be interested in purchasing. Information on this site was last updated Last updated on September 22, 2026 12:53 AM UTC The listing information on this page last changed on Last updated on September 22, 2026 12:53 AM UTCd. The data relating to real estate for sale on this website comes in part from the Internet Data Exchange program of MFR MLS.
All information deemed reliable but not guaranteed. All properties are subject to prior sale, change or withdrawal. Neither listing broker(s) or information provider(s) shall be responsible for any typographical errors, misinformation, misprints and shall be held totally harmless. Listing(s) information is provided for consumers personal, non-commercial use and may not be used for any purpose other than to identify prospective properties consumers may be interested in purchasing.
Updated on September 22, 2026 12:53 AM UTC
 © 2026 Dayton Area Board of Realtors. All rights reserved. Information deemed to be reliable but not guaranteed. The data relating to real estate for sale on this website comes from Dayton Area Board of Realtors and the Broker Reciprocity Program.sm. Real estate listings held by brokerage firms other than Pivot Realty Group are marked with the BR logo and detailed information about them includes the name of the listing brokers. Listing broker has attempted to offer accurate data, but buyers are
 Data last updated: September 22, 2026 12:59 AM UTC and updating occurs daily
 The data relating to real estate for sale on this web site comes in part from the Internet Data Exchange Program of Metro Search, Inc. Real estate listings held by brokerage firms other than Pivot Realty Group are marked with the Internet Data Exchange logo or the Internet Data Exchange thumbnail logo and detailed information about each listing includes the name of the listing broker.
© 2026 Metro Search, Inc.
The data relating to real estate for sale on this web site comes in part from the Internet Data Exchange Program of Metro Search, Inc. Real estate listings held by brokerage firms other than Pivot Realty Group are marked with the Internet Data Exchange logo or the Internet Data Exchange thumbnail logo and detailed information about each listing includes the name of the listing broker.
© 2026 Metro Search, Inc.
 The data relating to real estate for sale on this web site comes
in part from the Broker Reciprocity™ program of the Multiple
Listing Service of Greater Cincinnati. Real estate listings held by
brokerage firms other than Pivot Realty Group are marked with the MLS ™ logo
(the small logo to the left) and detailed information about them includes
the name of the listing brokers. The information herein is furnished by the property owner in good faith
The data relating to real estate for sale on this web site comes
in part from the Broker Reciprocity™ program of the Multiple
Listing Service of Greater Cincinnati. Real estate listings held by
brokerage firms other than Pivot Realty Group are marked with the MLS ™ logo
(the small logo to the left) and detailed information about them includes
the name of the listing brokers. The information herein is furnished by the property owner in good faith
 All information deemed reliable but not guaranteed. All properties are subject to prior sale, change or withdrawal. Neither listing broker(s) or information provider(s) shall be responsible for any typographical errors, misinformation, misprints and shall be held totally harmless. Listing(s) information is provided for consumers personal, non-commercial use and may not be used for any purpose other than to identify prospective properties consumers may be interested in purchasing. The data relating
 All information deemed reliable but not guaranteed and should be independently verified. All properties are subject to prior sale, change or withdrawl. Neither listing broker(s) nor SE IN BD REALTORS shall be held responsible for typographical errors, misinformation, misprints and shall be held totally harmless.
