
Open House Sun, Sep 27th 01:00 PM - 03:00 PM - Views - Golf Course - Adult 55+



Address
11842 Se 176th Place Road, SUMMERFIELD, FL
Price
$ 415,000
Property Attributes
- MLS#G5117864
- TypeSingle Family
- Listing Status Active
- CountyMarion
- CitySUMMERFIELD
- AreaSummerfield
- NeighborhoodSTONECREST
- Zip34491
- StyleSingle Family Residence
- Year Built1999
- Taxes$ 4310
- Price$ 415,000
- Bedrooms3
- Full Bathrooms2
- Half Bathrooms0
- Sqr Footage1790
- Lot Size0.18 Acres
Data Source:
Stellar MLS
Property Description
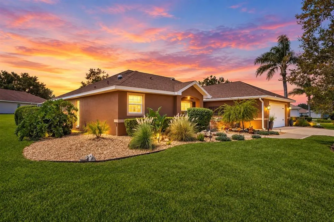
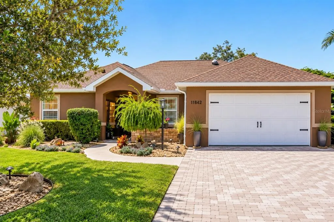
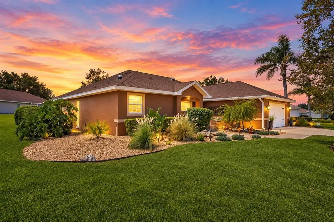
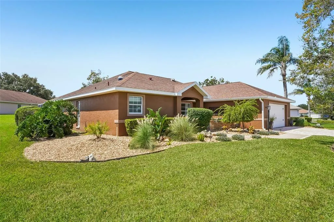
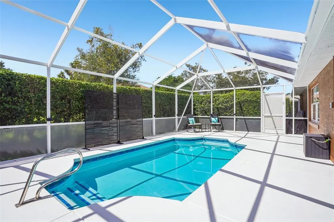
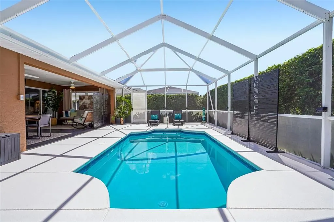
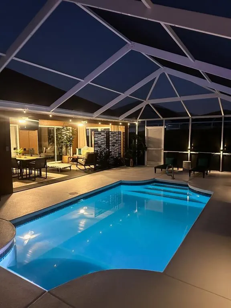
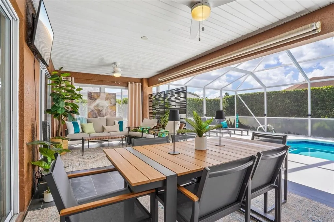
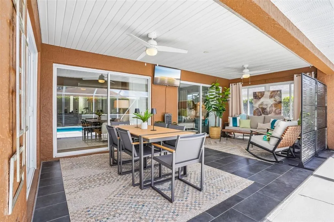
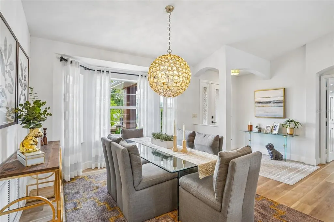
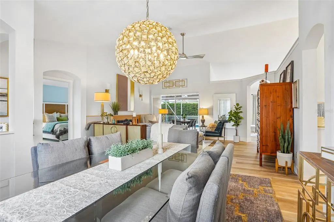
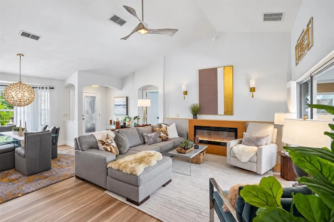
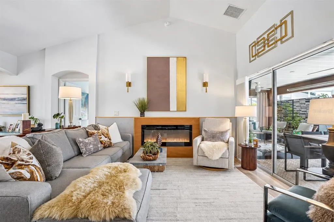
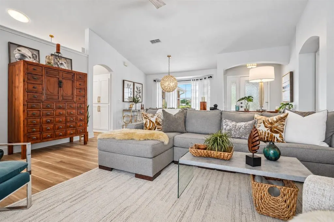
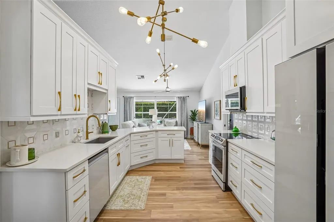
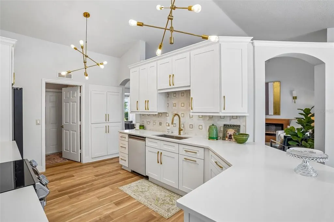
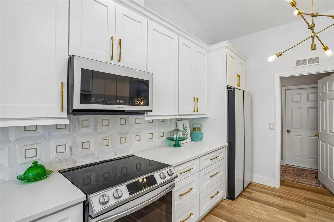
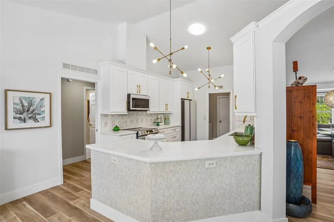
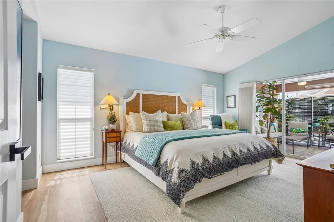
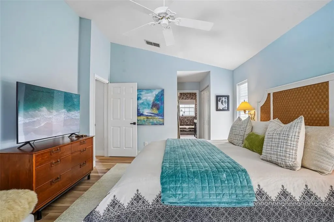
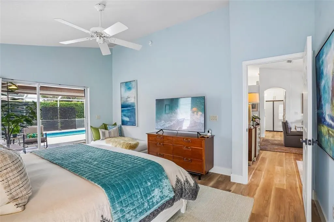
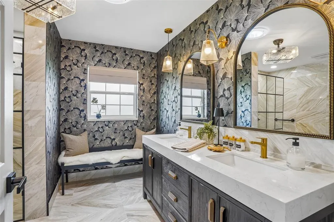
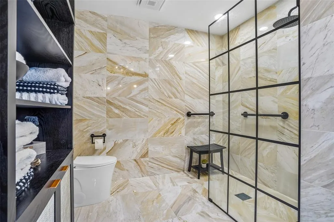
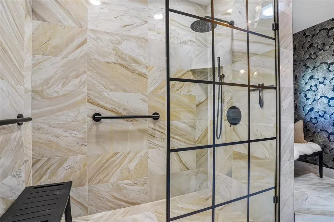
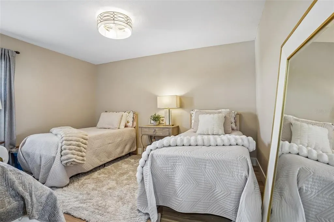
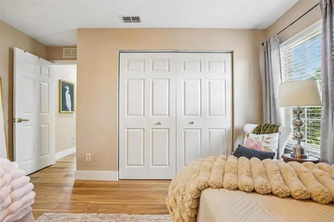
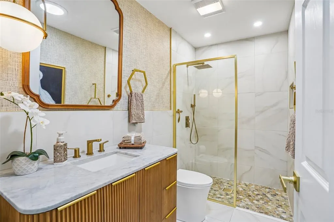
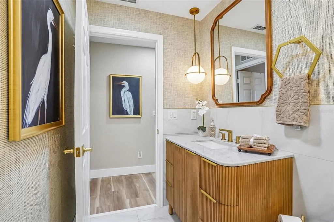
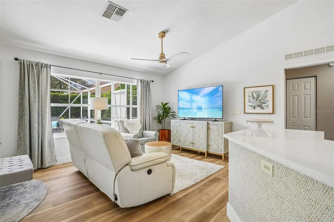
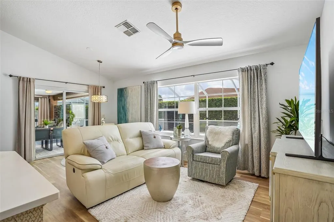
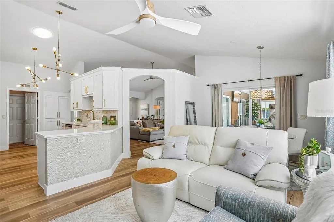
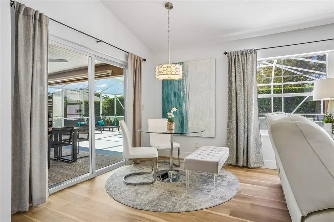
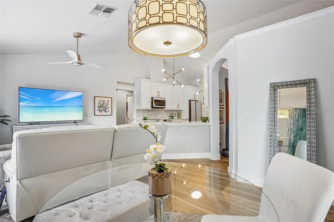
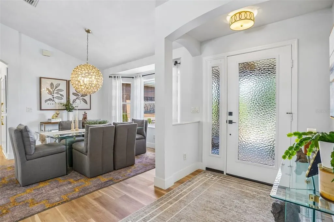
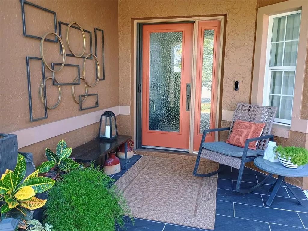
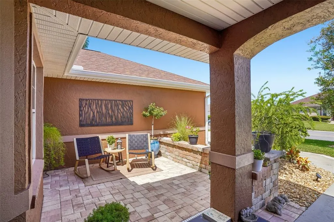
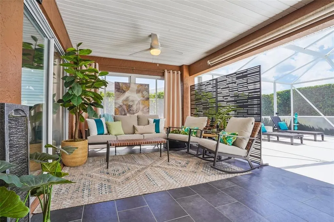
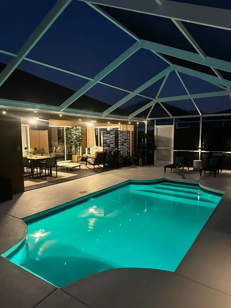
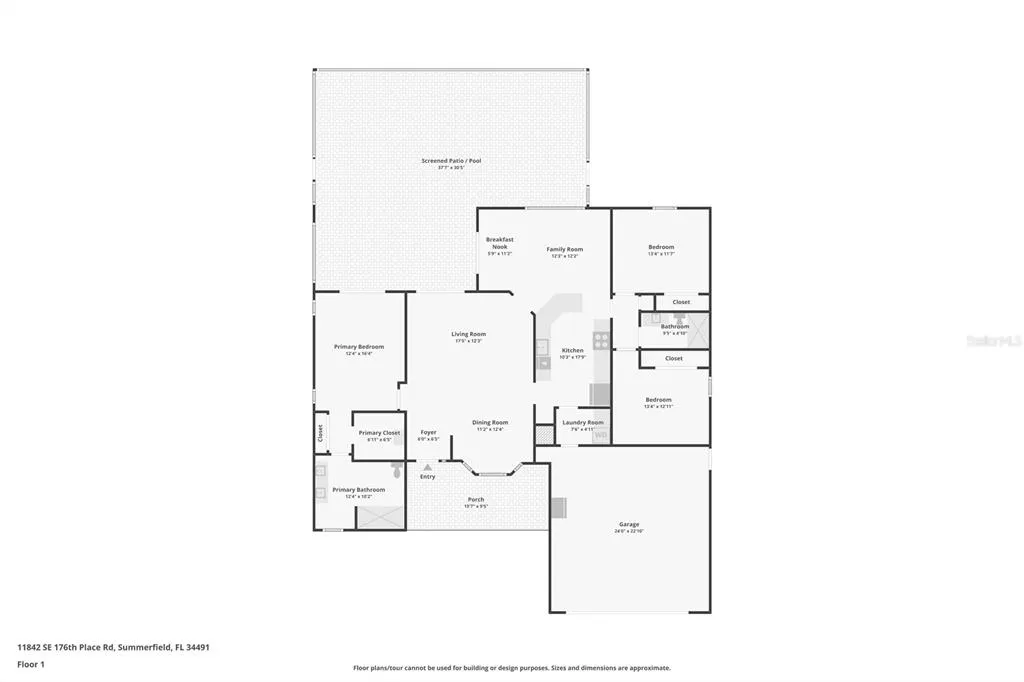
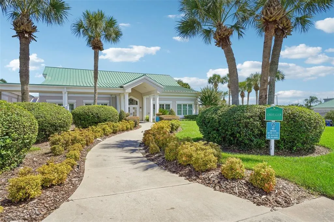
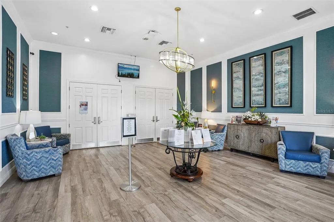
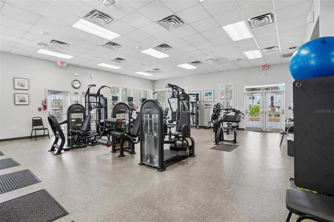
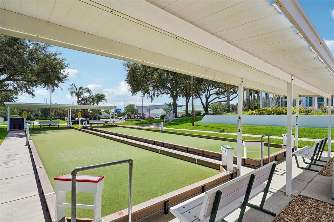
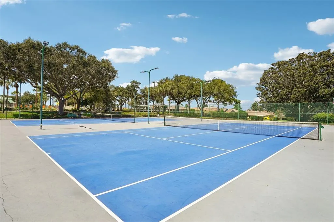
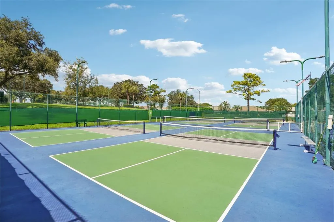
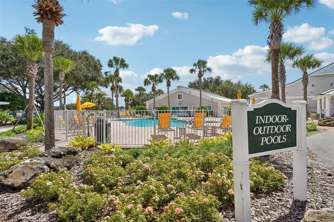
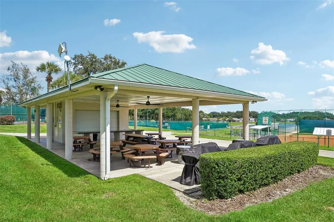
REMODELED POOL HOME IN STONECREST | DESIGNER KITCHEN & BATHS | PRIVATE SCREENED POOL | GOLF CART ACCESS TO THE VILLAGES You’re going to want to see this one! Welcome to this beautifully REMODELED 3-bedroom, 2-bath POOL HOME offering 1,790 square feet of stylish Florida living in STONECREST, a sought-after 55+ community near The Villages. With CONCRETE BLOCK CONSTRUCTION, a 2018 ROOF, 2019 HVAC, extensive renovations, and an incredible outdoor living space, this home brings together style, comfort, and peace of mind. Curb appeal makes an immediate impression with a NEWLY INSTALLED AND WIDENED BRICK-PAVER DRIVEWAY, new front patio, and lush landscaping filled with mature trees, tropical foliage, manicured shrubs, and decorative rock beds. The greenery continues around to the backyard, creating a wonderful sense of PRIVACY around the screened lanai and pool. It’s the kind of setting that makes you want to slow down, pour a drink, and stay awhile. Inside, NEW LUXURY VINYL PLANK FLOORING flows throughout the home, complemented by a completely remodeled kitchen and two beautifully renovated bathrooms. The stunning kitchen features QUARTZ COUNTERTOPS, stylish backsplash, large basin sink, and 2024 SAMSUNG BESPOKE APPLIANCES—fresh, sophisticated, and ready for entertaining. And then there’s the PRIMARY BATHROOM—an absolute showstopper. Gorgeous marble, dual sinks, a solid-wood vanity with built-in electrical outlets and hair-dryer storage, soft-close cabinetry, and a ZERO-ENTRY WALK-IN SHOWER create a space that feels both luxurious and functional. Decorative Delta safety grab bars blend accessibility with style, while a built-in Bluetooth speaker adds a little fun to your morning routine. The GUEST BATHROOM received the VIP treatment, too, with its own fabulous renovation and fresh, elevated finishes. Even the INSULATED GARAGE has been upgraded with a NEW GARAGE DOOR backed by a 10-year warranty and sparkling POLYASPARTIC FLOOR COATING with a lifetime warranty. Now for the Florida lifestyle you’ve been waiting for! Step outside to your PRIVATE SCREENED SWIMMING POOL AND LANAI, surrounded by established greenery and made for morning coffee, afternoon swims, cocktails with friends, or simply soaking up the Florida sunshine. The pool decking has been freshly painted, the POOL WAS REMARCITED IN 2022, and the POOL HEAT PUMP WAS REPLACED IN 2023. And the location? That may be the cherry on top. Stonecrest offers an amenity-rich 55+ lifestyle with golf-cart access to The Villages, putting shopping, dining, entertainment, dancing, and more within easy reach—then allowing you to come home to your own private pool retreat. Remodeled kitchen and baths. Private pool. Designer finishes. Major updates. Beautiful landscaping. Golf-cart access to The Villages. This is Florida living done right—and one you’ll want to experience in person. **FURNITURE IS NEGOTIABLE!**
| Price History | |
|---|---|
| 9/19/2026 | Listed $415,000 |
General Features
| Sewer | Public Sewer |
|---|---|
| Heating | Central |
| Cooling | Central Air |
| Utilities | BB/HS Internet Available,Cable Connected,Electricity Connected,Sewer Connected,Street Lights,Water Connected |
| Possession | Close Of Escrow |
| Roof | Shingle |
| Appliances | Dishwasher,Disposal,Dryer,Electric Water Heater,Freezer,Microwave,Refrigerator,Washer |
| Zoning | PUD |
| HOA Fee | 152 |
| Garage Spaces | 2 |
| Association Fee Includes | 24-Hour Guard,Common Area Taxes,Community Pool,Maintenance Grounds,Private Road,Recreational Facilities,Security,Trash |
| Patio/Porch Features | Deck,Front Porch,Patio,Rear Porch,Screened |
| Pool Features | Auto Cleaner,Deck,Gunite,Lighting,Screen Enclosure,Tile |
| Construction Materials | Block,Stucco |
| Pets Allowed | Yes |
| Year Built | 1999 |
| View | Pool |
| Levels | One |
| Property Subtype | Single Family Residence |
| Tax Year | 2025 |
| Ownership | Fee Simple |
| Community Features | Clubhouse,Dog Park,Fitness Center,Gated Community - Guard,Golf Carts OK,Golf,Pool,Restaurant,Sidewalks,Tennis Court(s) |
| Assoc Fee Paid Per | Monthly |
| County | Marion |
| New Construction | false |
| Property Type | Residential |
| Attached Garage | true |
| Subdivision Name | STONECREST |
| Facing Direction | Northeast |
| Garage Y/N | true |
| Total Rooms | 8 |
| Full Baths | 2 |
| Status | Active |
| Directions | Heading North on US-441, make a Right into Stonecrest (SE 176th Place Rd), Continue Straight through the Gate, 11842 SE 176th Place Rd is on the Right-Hand Side. |
| City | SUMMERFIELD |
| Association Name | Castle Management Group/Carmel Knight |
| Senior Community Y/N | true |
| MLS Area | 34491 - Summerfield |
| Lot Size Units | Square Feet |
| Lot Size Square Feet | 7841 |
| Carport Y/N | false |
| Listing Terms | Cash,Conventional,FHA,VA Loan |
| Land Lease Y/N | false |
| Tax Annual Amount | 4310.55 |
| Additional Parcels Y/N | false |
| Lease Considered Y/N | true |
| Virtual Tour | https://www.zillow.com/view-imx/b87b5d41-2511-4f75-9d9a-4c891db471f1?wl=true&setAttribution=mls&initialViewType=pano |
| Building Area Units | Square Feet |
| Living Area Units | Square Feet |
| Standard Status | Active |
| Occupancy Type | Owner |
| Tax Lot | 6 |
| Legal Description | SEC 36 TWP 17 RGE 23 PLAT BOOK 004 PAGE 075 OVERLOOK - STONECREST BLK B LOT 6 |
| Minimum Lease | 1 Month |
| Water Access Y/N | false |
| Monthly HOA Amount | 152 |
| Additional Rooms | Attic |
| Water View Y/N | false |
| Flood Zone Code | X |
| In Law Suite YN | false |
| Flood Zone Code X | Yes |
| DockY/N | false |
Interior Features
| Interior Amenities | Stone Counters,Thermostat,Vaulted Ceiling(s),Walk-In Closet(s),Window Treatments |
|---|---|
| Flooring | Luxury Vinyl |
| Furnished Y/N | Negotiable |
| Fireplace Features | Electric,Living Room |
| Total Stories | 1 |
| Air Conditioning Y/N | true |
| Heating Y/N | true |
| Window Features | Double Pane Windows |
| Fireplace Y/N | true |
| Laundry Features | Inside,Laundry Room |
| Total Bedrooms | 3 |
| LivingAreaSource | Public Records |
| Total Baths | 2 |
Exterior Features
| Exterior Amenities | Irrigation System,Lighting,Private Mailbox,Rain Gutters,Sidewalk,Sliding Doors |
|---|---|
| Vegetation | Trees/Landscaped |
| Parking Features | Driveway,Garage Door Opener |
| Lot Features | Landscaped,Near Golf Course,Sidewalk |
| Water Source | Public |
| Lot Size Area | 7841 |
| Foundation Details | Slab |
| Spa | false |
| Building Area Total | 3498 |
| Lot Dimensions | 82 x 98 |
| Lot Size Acres | 0.18 |
| Road Surface Type | Paved |
| Private Pool | true |
| Waterfront Y/N | false |
| Covered Spaces | 2 |
| Builder Model | NAPLES |
Amenities
- Foreclosure
- Views
- Short Sale
- New Construction
- Adult 55+
- Lease To Own
- No HOA Fees
- Furnished
- Primary On Main
- Air Conditioning
- Seller Finance
- Green
- Fixer Upper
- Horse
- Golf
- Fireplace
- Deck
- Garage
- Basement
- Pool
Property vs Single Family Average in 34491
Price
Taxes
Year Built
 Copyright © MFRMLS.com All information deemed reliable but not guaranteed. All properties are subject to prior sale, change or withdrawal. Neither listing broker(s) or information provider(s) shall be responsible for any typographical errors, misinformation, misprints and shall be held totally harmless. Listing(s) information is provided for consumers personal, non-commercial use and may not be used for any purpose other than to identify prospective properties consumers may be interested in purchasing. Information on this site was last updated Last updated on September 22, 2026 12:53 AM UTC The listing information on this page last changed on Last updated on September 22, 2026 12:53 AM UTCd. The data relating to real estate for sale on this website comes in part from the Internet Data Exchange program of MFR MLS.
All information deemed reliable but not guaranteed. All properties are subject to prior sale, change or withdrawal. Neither listing broker(s) or information provider(s) shall be responsible for any typographical errors, misinformation, misprints and shall be held totally harmless. Listing(s) information is provided for consumers personal, non-commercial use and may not be used for any purpose other than to identify prospective properties consumers may be interested in purchasing.
Updated on September 22, 2026 12:53 AM UTC
Copyright © MFRMLS.com All information deemed reliable but not guaranteed. All properties are subject to prior sale, change or withdrawal. Neither listing broker(s) or information provider(s) shall be responsible for any typographical errors, misinformation, misprints and shall be held totally harmless. Listing(s) information is provided for consumers personal, non-commercial use and may not be used for any purpose other than to identify prospective properties consumers may be interested in purchasing. Information on this site was last updated Last updated on September 22, 2026 12:53 AM UTC The listing information on this page last changed on Last updated on September 22, 2026 12:53 AM UTCd. The data relating to real estate for sale on this website comes in part from the Internet Data Exchange program of MFR MLS.
All information deemed reliable but not guaranteed. All properties are subject to prior sale, change or withdrawal. Neither listing broker(s) or information provider(s) shall be responsible for any typographical errors, misinformation, misprints and shall be held totally harmless. Listing(s) information is provided for consumers personal, non-commercial use and may not be used for any purpose other than to identify prospective properties consumers may be interested in purchasing.
Updated on September 22, 2026 12:53 AM UTC
 © 2026 Dayton Area Board of Realtors. All rights reserved. Information deemed to be reliable but not guaranteed. The data relating to real estate for sale on this website comes from Dayton Area Board of Realtors and the Broker Reciprocity Program.sm. Real estate listings held by brokerage firms other than Pivot Realty Group are marked with the BR logo and detailed information about them includes the name of the listing brokers. Listing broker has attempted to offer accurate data, but buyers are
 Data last updated: September 22, 2026 12:59 AM UTC and updating occurs daily
 The data relating to real estate for sale on this web site comes in part from the Internet Data Exchange Program of Metro Search, Inc. Real estate listings held by brokerage firms other than Pivot Realty Group are marked with the Internet Data Exchange logo or the Internet Data Exchange thumbnail logo and detailed information about each listing includes the name of the listing broker.
© 2026 Metro Search, Inc.
The data relating to real estate for sale on this web site comes in part from the Internet Data Exchange Program of Metro Search, Inc. Real estate listings held by brokerage firms other than Pivot Realty Group are marked with the Internet Data Exchange logo or the Internet Data Exchange thumbnail logo and detailed information about each listing includes the name of the listing broker.
© 2026 Metro Search, Inc.
 The data relating to real estate for sale on this web site comes
in part from the Broker Reciprocity™ program of the Multiple
Listing Service of Greater Cincinnati. Real estate listings held by
brokerage firms other than Pivot Realty Group are marked with the MLS ™ logo
(the small logo to the left) and detailed information about them includes
the name of the listing brokers. The information herein is furnished by the property owner in good faith
The data relating to real estate for sale on this web site comes
in part from the Broker Reciprocity™ program of the Multiple
Listing Service of Greater Cincinnati. Real estate listings held by
brokerage firms other than Pivot Realty Group are marked with the MLS ™ logo
(the small logo to the left) and detailed information about them includes
the name of the listing brokers. The information herein is furnished by the property owner in good faith
 All information deemed reliable but not guaranteed. All properties are subject to prior sale, change or withdrawal. Neither listing broker(s) or information provider(s) shall be responsible for any typographical errors, misinformation, misprints and shall be held totally harmless. Listing(s) information is provided for consumers personal, non-commercial use and may not be used for any purpose other than to identify prospective properties consumers may be interested in purchasing. The data relating
 All information deemed reliable but not guaranteed and should be independently verified. All properties are subject to prior sale, change or withdrawl. Neither listing broker(s) nor SE IN BD REALTORS shall be held responsible for typographical errors, misinformation, misprints and shall be held totally harmless.
