



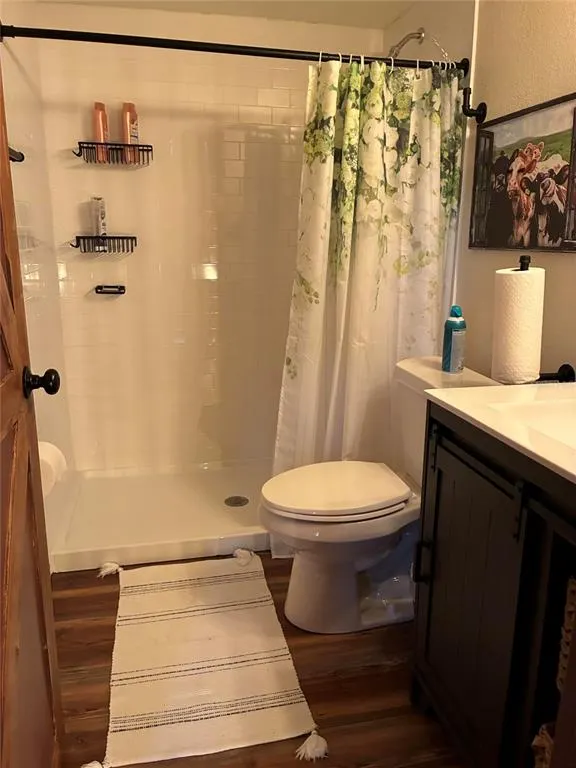


Address
1575 W Osceola Road, GENEVA, FL
Price
$ 1,150,000
Property Attributes
- MLS#O6444154
- TypeSingle Family
- Listing Status Active
- CountySeminole
- CityGENEVA
- AreaGeneva
- NeighborhoodNONE
- Zip32732
- StyleSingle Family Residence
- Year Built1983
- Taxes$ 2850
- Price$ 1,150,000
- Bedrooms2
- Full Bathrooms2
- Half Bathrooms2
- Sqr Footage1572
- Lot Size3.01 Acres
Data Source:
Stellar MLS
Property Description
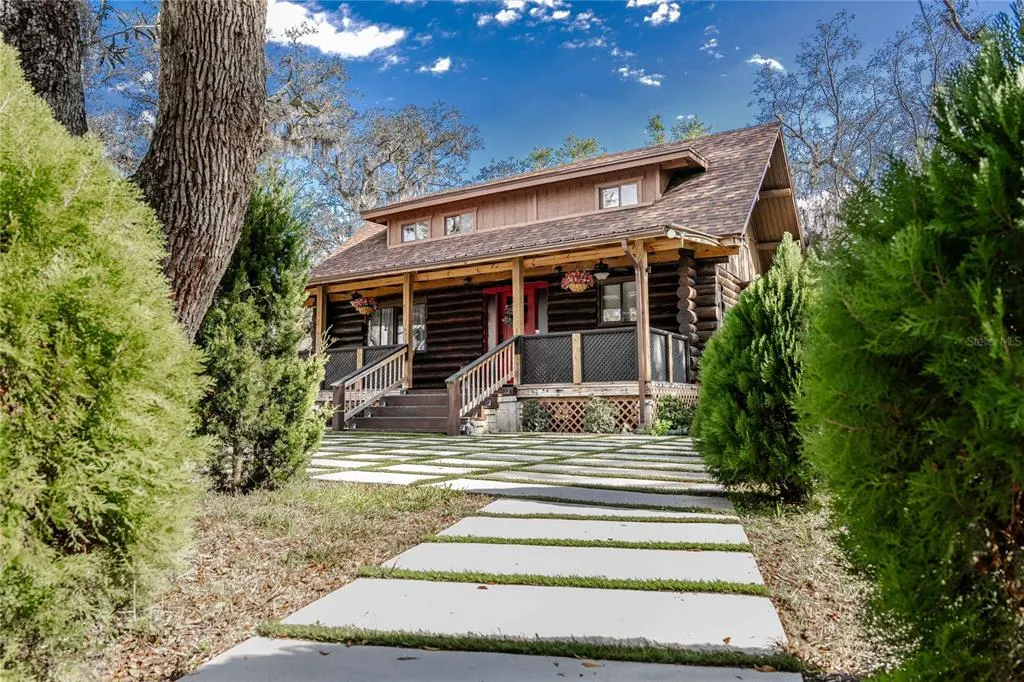
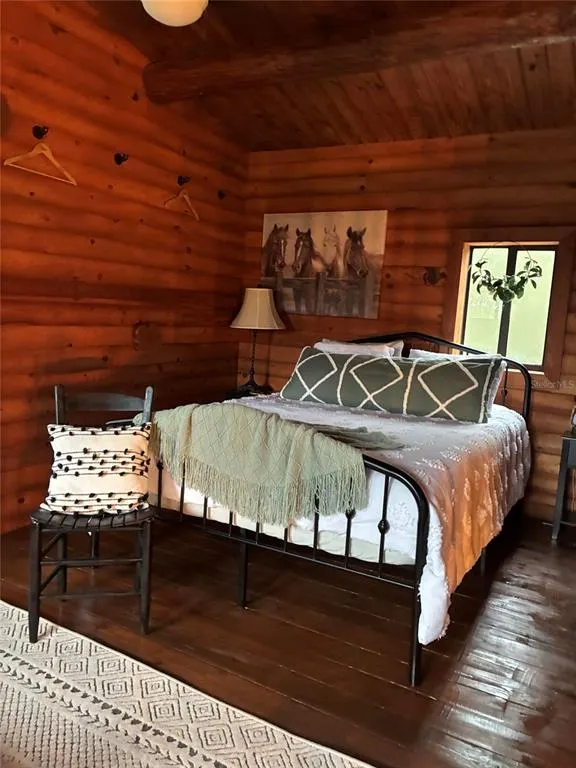
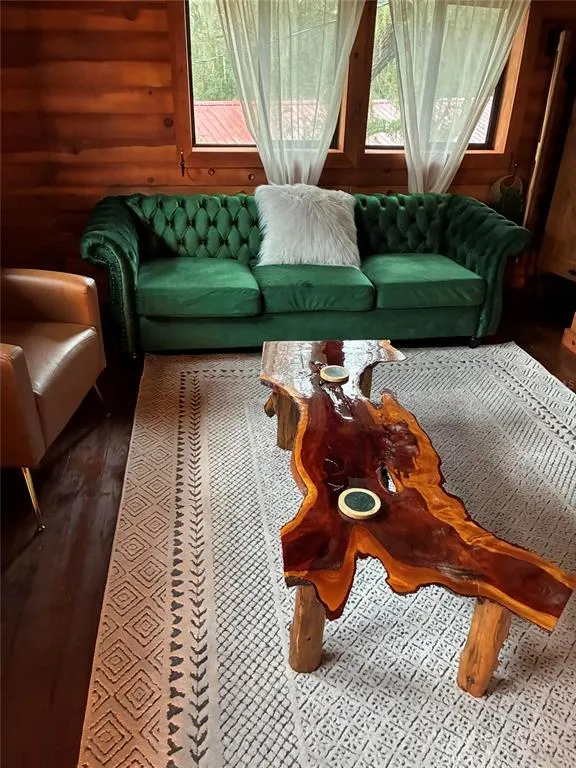
Nestled in the serene area of Geneva, this house at 1575 W Osceola Rd accords a unique opportunity to enjoy a slice of Florida living. The property boasts a spacious layout that can accommodate various living arrangements. Its exterior exudes charm with well-maintained surroundings that seamlessly blend with the natural beauty of the location. Inside, the house opens up to a welcoming living space, appropriate for creating a comfortable setting. The property's design allows for plenty of natural light, enhancing the warm ambiance throughout. The kitchen area provides functionality for meal preparation and tribe gatherings. This house is a wonderful opportunity to enjoy a tranquil lifestyle while being a part of a vibrant community. Whether you are seeking a peaceful retreat or a place to call home, this property accords a versatile space to meet your needs.
| Elementary School | Middle School | High School |
|---|---|---|
| Geneva Elementary Elementary School | Sanford Middle Middle School | Oviedo High High School |
| Price History | |
|---|---|
| 9/23/2026 | Listed $1,150,000 |
General Features
| Sewer | Septic Tank |
|---|---|
| Heating | None |
| Cooling | None |
| Utilities | Cable Available,Electricity Connected,Water Connected |
| Roof | Shingle |
| Appliances | Convection Oven |
| Zoning | A-5 |
| Construction Materials | Log |
| Pets Allowed | Yes |
| Year Built | 1983 |
| Levels | Two |
| Property Subtype | Single Family Residence |
| Tax Year | 2025 |
| Ownership | Fee Simple |
| County | Seminole |
| New Construction | false |
| Property Type | Residential |
| Subdivision Name | NONE |
| Facing Direction | Northeast |
| Garage Y/N | false |
| Total Rooms | 5 |
| Full Baths | 2 |
| Status | Active |
| Directions | Drive north on 1st St. Right to Old Geneva Road. Left to West Osceola Road. Turn left. You have arrived at your destination. |
| High School | Oviedo High |
| City | GENEVA |
| Senior Community Y/N | false |
| MLS Area | 32732 - Geneva |
| Lot Size Units | Acres |
| Lot Size Square Feet | 131115 |
| Carport Y/N | false |
| Listing Terms | Cash,Conventional,FHA,Other,VA Loan |
| Elementary School | Geneva Elementary |
| Land Lease Y/N | false |
| Tax Annual Amount | 2850 |
| Home Warranty Y/N | false |
| Middle/Junior High School | Sanford Middle |
| Property Condition | Completed |
| Additional Parcels Y/N | false |
| Lease Considered Y/N | false |
| Building Area Units | Square Feet |
| Living Area Units | Square Feet |
| Standard Status | Active |
| Occupancy Type | Vacant |
| Tax Lot | 7A |
| Legal Description | SEC 08 TWP 20S RGE 32E W 390.43 FT OF E 3/4 OF N 1/4 OF SE 1/4 S OF RD |
| Water Access Y/N | false |
| Water View Y/N | false |
| Flood Zone Code | X |
| In Law Suite YN | false |
| Flood Zone Code X | Yes |
| DockY/N | false |
Interior Features
| Interior Amenities | Ceiling Fan(s) |
|---|---|
| Flooring | Luxury Vinyl,Vinyl |
| Furnished Y/N | Furnished |
| Air Conditioning Y/N | false |
| Heating Y/N | false |
| Fireplace Y/N | false |
| Half Baths | 2 |
| Laundry Features | Inside |
| Total Bedrooms | 2 |
| LivingAreaSource | Owner |
| Total Baths | 4 |
Exterior Features
| Exterior Amenities | French Doors,Irrigation System,Lighting,Outdoor Grill,Outdoor Kitchen,Storage |
|---|---|
| Water Source | Public |
| Lot Size Area | 3.01 |
| Foundation Details | Crawlspace,Pillar/Post/Pier |
| Building Area Total | 1572 |
| Lot Size Acres | 3.01 |
| Road Surface Type | Paved |
| Private Pool | false |
| Waterfront Y/N | false |
Amenities
- Foreclosure
- Views
- Short Sale
- New Construction
- Adult 55+
- Lease To Own
- No HOA Fees
- Furnished
- Primary On Main
- Air Conditioning
- Seller Finance
- Green
- Fixer Upper
- Horse
- Golf
- Fireplace
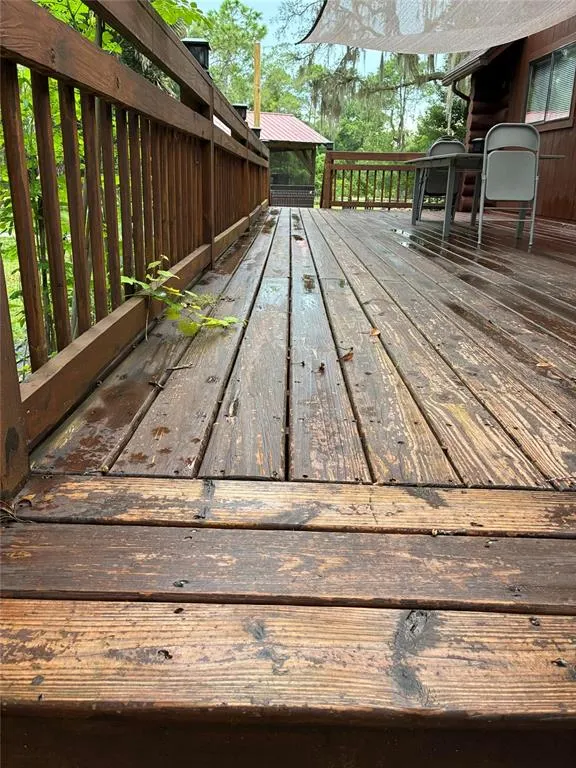
- Deck
- Garage
- Basement
- Pool
Property vs Single Family Average in 32732
Price
Taxes
Year Built
 Copyright © MFRMLS.com All information deemed reliable but not guaranteed. All properties are subject to prior sale, change or withdrawal. Neither listing broker(s) or information provider(s) shall be responsible for any typographical errors, misinformation, misprints and shall be held totally harmless. Listing(s) information is provided for consumers personal, non-commercial use and may not be used for any purpose other than to identify prospective properties consumers may be interested in purchasing. Information on this site was last updated Last updated on September 23, 2026 1:00 AM UTC The listing information on this page last changed on Last updated on September 23, 2026 1:00 AM UTCd. The data relating to real estate for sale on this website comes in part from the Internet Data Exchange program of MFR MLS.
All information deemed reliable but not guaranteed. All properties are subject to prior sale, change or withdrawal. Neither listing broker(s) or information provider(s) shall be responsible for any typographical errors, misinformation, misprints and shall be held totally harmless. Listing(s) information is provided for consumers personal, non-commercial use and may not be used for any purpose other than to identify prospective properties consumers may be interested in purchasing.
Updated on September 23, 2026 1:00 AM UTC
Copyright © MFRMLS.com All information deemed reliable but not guaranteed. All properties are subject to prior sale, change or withdrawal. Neither listing broker(s) or information provider(s) shall be responsible for any typographical errors, misinformation, misprints and shall be held totally harmless. Listing(s) information is provided for consumers personal, non-commercial use and may not be used for any purpose other than to identify prospective properties consumers may be interested in purchasing. Information on this site was last updated Last updated on September 23, 2026 1:00 AM UTC The listing information on this page last changed on Last updated on September 23, 2026 1:00 AM UTCd. The data relating to real estate for sale on this website comes in part from the Internet Data Exchange program of MFR MLS.
All information deemed reliable but not guaranteed. All properties are subject to prior sale, change or withdrawal. Neither listing broker(s) or information provider(s) shall be responsible for any typographical errors, misinformation, misprints and shall be held totally harmless. Listing(s) information is provided for consumers personal, non-commercial use and may not be used for any purpose other than to identify prospective properties consumers may be interested in purchasing.
Updated on September 23, 2026 1:00 AM UTC
 © 2026 Dayton Area Board of Realtors. All rights reserved. Information deemed to be reliable but not guaranteed. The data relating to real estate for sale on this website comes from Dayton Area Board of Realtors and the Broker Reciprocity Program.sm. Real estate listings held by brokerage firms other than Pivot Realty Group are marked with the BR logo and detailed information about them includes the name of the listing brokers. Listing broker has attempted to offer accurate data, but buyers are
 Data last updated: September 23, 2026 12:59 AM UTC and updating occurs daily
 The data relating to real estate for sale on this web site comes in part from the Internet Data Exchange Program of Metro Search, Inc. Real estate listings held by brokerage firms other than Pivot Realty Group are marked with the Internet Data Exchange logo or the Internet Data Exchange thumbnail logo and detailed information about each listing includes the name of the listing broker.
© 2026 Metro Search, Inc.
The data relating to real estate for sale on this web site comes in part from the Internet Data Exchange Program of Metro Search, Inc. Real estate listings held by brokerage firms other than Pivot Realty Group are marked with the Internet Data Exchange logo or the Internet Data Exchange thumbnail logo and detailed information about each listing includes the name of the listing broker.
© 2026 Metro Search, Inc.
 The data relating to real estate for sale on this web site comes
in part from the Broker Reciprocity™ program of the Multiple
Listing Service of Greater Cincinnati. Real estate listings held by
brokerage firms other than Pivot Realty Group are marked with the MLS ™ logo
(the small logo to the left) and detailed information about them includes
the name of the listing brokers. The information herein is furnished by the property owner in good faith
The data relating to real estate for sale on this web site comes
in part from the Broker Reciprocity™ program of the Multiple
Listing Service of Greater Cincinnati. Real estate listings held by
brokerage firms other than Pivot Realty Group are marked with the MLS ™ logo
(the small logo to the left) and detailed information about them includes
the name of the listing brokers. The information herein is furnished by the property owner in good faith
 All information deemed reliable but not guaranteed. All properties are subject to prior sale, change or withdrawal. Neither listing broker(s) or information provider(s) shall be responsible for any typographical errors, misinformation, misprints and shall be held totally harmless. Listing(s) information is provided for consumers personal, non-commercial use and may not be used for any purpose other than to identify prospective properties consumers may be interested in purchasing. The data relating
 All information deemed reliable but not guaranteed and should be independently verified. All properties are subject to prior sale, change or withdrawl. Neither listing broker(s) nor SE IN BD REALTORS shall be held responsible for typographical errors, misinformation, misprints and shall be held totally harmless.
