
Address
1811 E Palifox Street, TAMPA, FL
Price
$ 299,900
Property Attributes
- MLS#TB8433231
- TypeSingle Family
- Listing Status Active
- CountyHillsborough
- CityTAMPA
- AreaTampa / East Lake
- NeighborhoodCHESTERFIELD HEIGHTS
- Zip33610
- StyleSingle Family Residence
- Year Built1946
- Taxes$ 3205
- Price$ 299,900
- Bedrooms2
- Full Bathrooms1
- Half Bathrooms0
- Sqr Footage780
- Lot Size0.13 Acres
Data Source:
Stellar MLS
Property Description
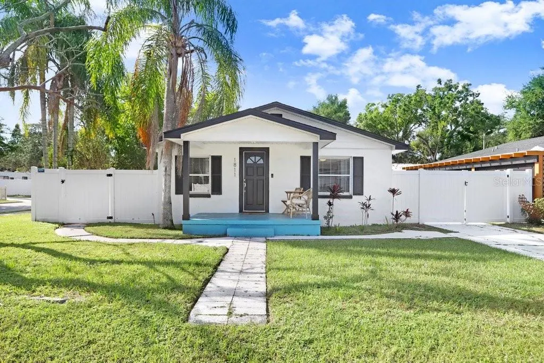
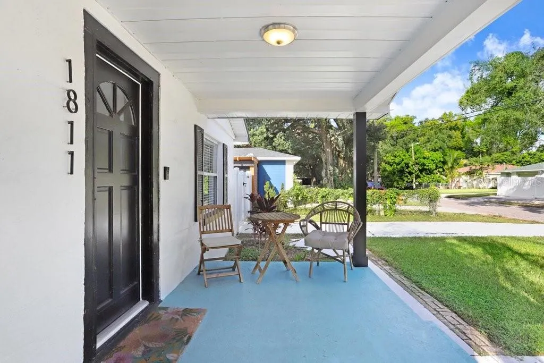
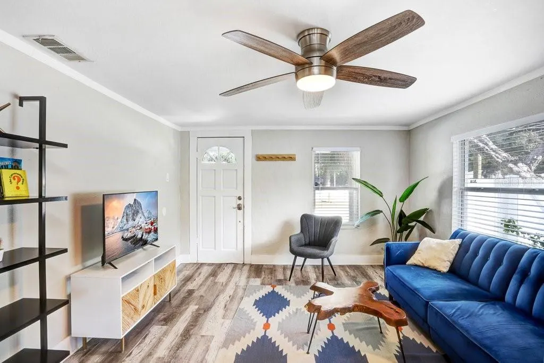
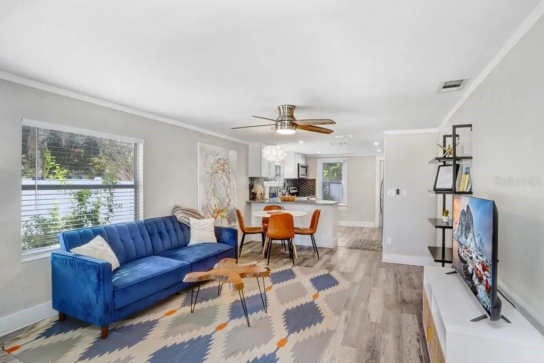
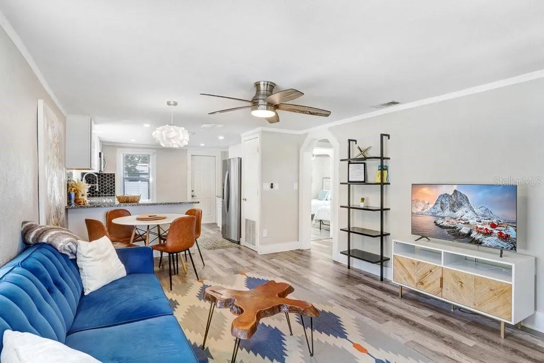
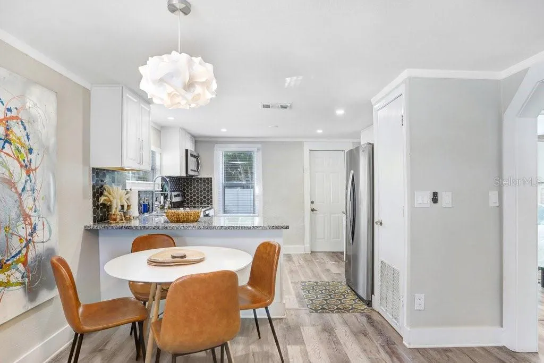
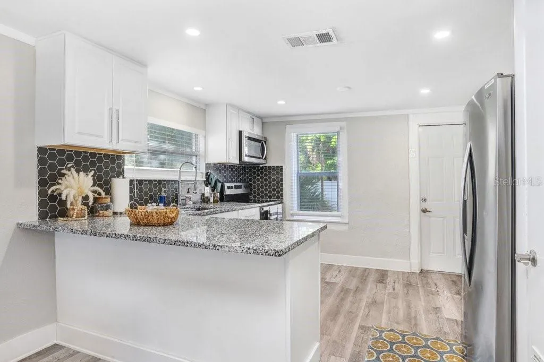
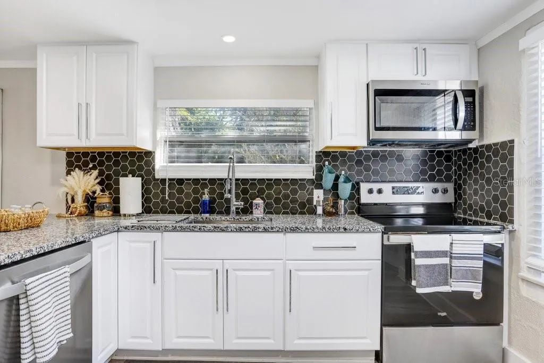
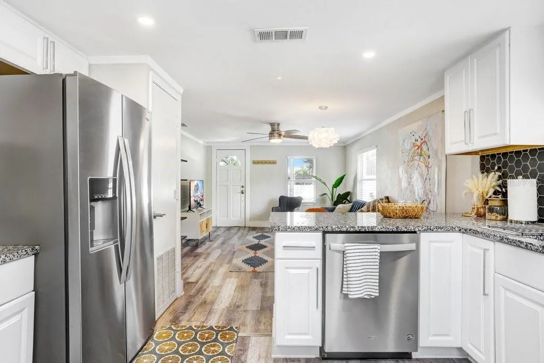
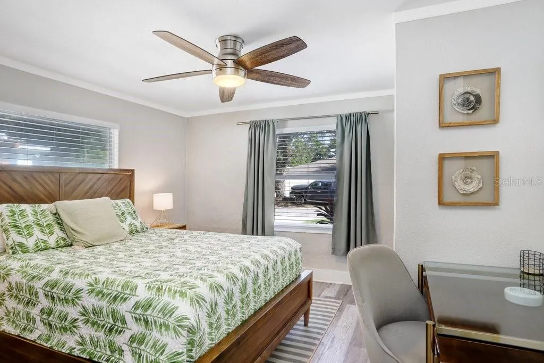
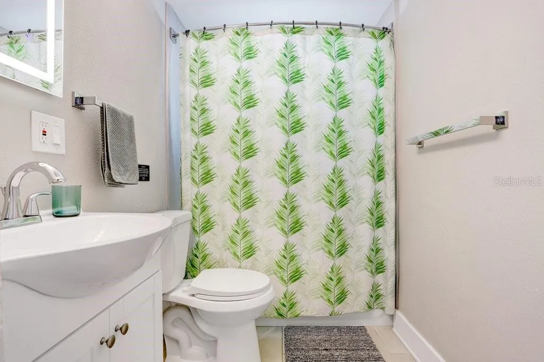
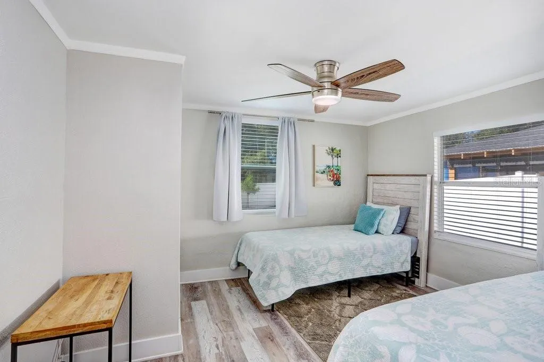
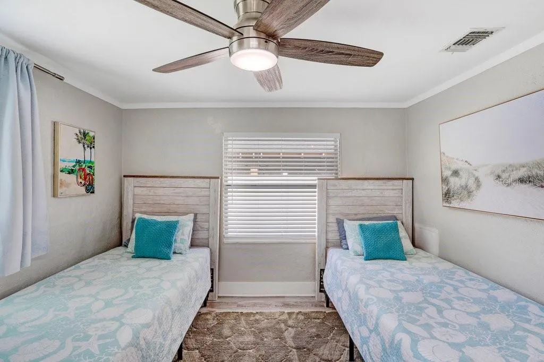
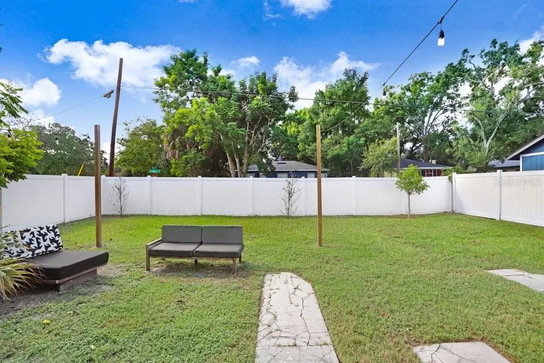
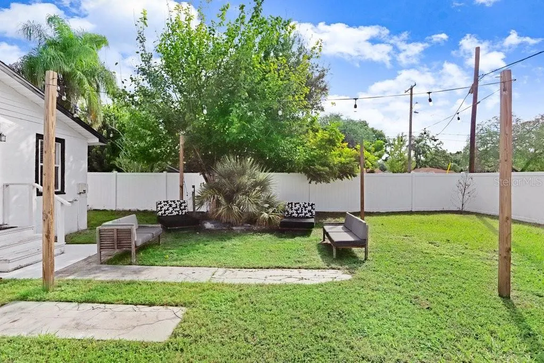
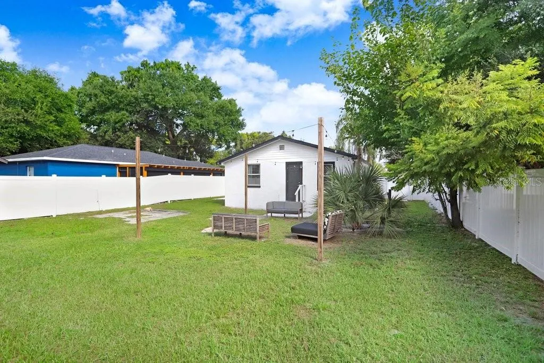
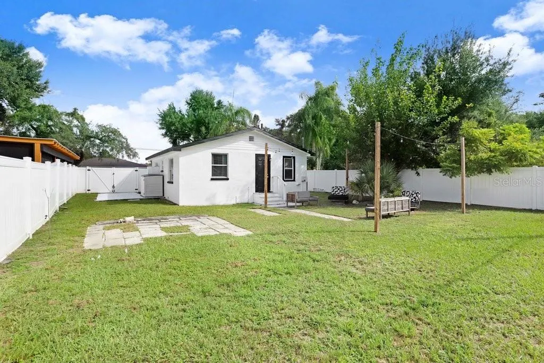
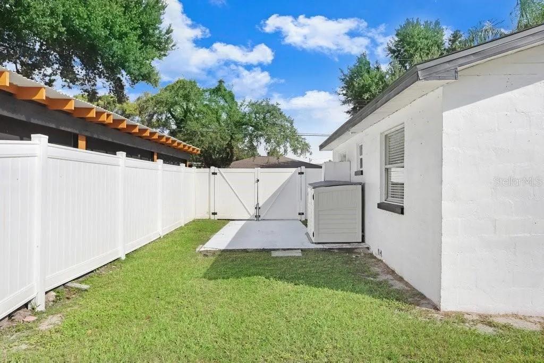
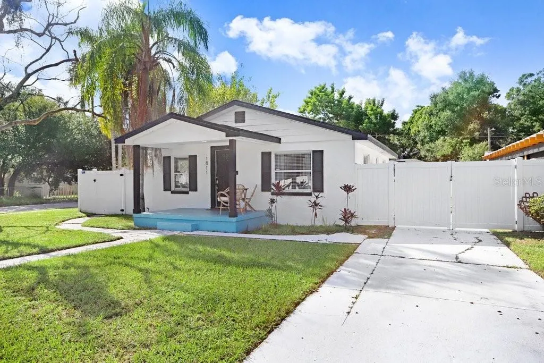
Nestled in the desirable Belmont Heights neighborhood, this beautifully remodeled 2-bedroom, 1-bathroom home sits on a bright corner lot and is perfectly designed for entertaining and easy modern living. The open-concept living space provides a seamless flow between the living room, dining area, and kitchen, creating an inviting atmosphere for gatherings. The chef’s kitchen features exotic granite countertops, a stylish tile backsplash, stainless steel appliances, and ample cabinet space. The bathroom is well-appointed with a lighted mirror and a convenient shower-tub combo, while the two bedrooms are thoughtfully separated by the bathroom for added privacy. Recent upgrades include a 2022 roof, 2023 central A/C, 2023 water heater, and a 2023 vinyl fence that surrounds a large backyard. The backyard is further enhanced by a double gate in the vinyl fencing, making it easy to pull in a car or boat. The property has also operated successfully as a short-term rental since 2023, offering solid rental potential and versatility. Its prime location provides easy access to downtown, dining, and shopping, making commuting and daily errands a breeze. This updated single-family home blends modern updates with classic charm and offers turnkey potential as both a primary residence and an income-producing rental. If you’re searching for a move-in-ready home in a coveted neighborhood with strong rental potential and a layout made for entertaining, this Belmont Heights gem is a must-see. Schedule a showing today and discover all the thoughtful details this home has to offer.
| Elementary School | Middle School | High School |
|---|---|---|
| Edison-HB Elementary School | Sligh-HB Middle School | Middleton-HB High School |
| Price History | |
|---|---|
| 12/19/2025 | Listed $319,900 |
| 8/21/2026 | 6$299,900 |
General Features
| Sewer | Public Sewer |
|---|---|
| Heating | Electric |
| Cooling | Central Air |
| Utilities | Cable Available |
| Roof | Shingle |
| Appliances | Dishwasher,Microwave,Range,Refrigerator |
| Zoning | RS-50 |
| Construction Materials | Stucco,Wood Frame |
| Year Built | 1946 |
| Levels | One |
| Property Subtype | Single Family Residence |
| Tax Year | 2024 |
| Ownership | Fee Simple |
| County | Hillsborough |
| New Construction | false |
| Property Type | Residential |
| Subdivision Name | CHESTERFIELD HEIGHTS |
| Facing Direction | North |
| Garage Y/N | false |
| Total Rooms | 3 |
| Full Baths | 1 |
| Status | Active |
| Directions | Heading east on E Dr Martin Luther King Jr Blvd make a right onto N 19th St. Make a left onto E Palifox St and home is on the left. |
| High School | Middleton-HB |
| City | TAMPA |
| Senior Community Y/N | false |
| MLS Area | 33610 - Tampa / East Lake |
| Lot Size Units | Square Feet |
| Lot Size Square Feet | 5460 |
| Carport Y/N | false |
| Listing Terms | Cash,Conventional,FHA,VA Loan |
| Elementary School | Edison-HB |
| Land Lease Y/N | false |
| Tax Annual Amount | 3205 |
| Middle/Junior High School | Sligh-HB |
| Additional Parcels Y/N | false |
| Lease Considered Y/N | true |
| Virtual Tour | https://www.viewshoot.com/tour/MLS/1811EastPalifoxStreet_Tampa_FL_33610_1627_431548.html |
| Building Area Units | Square Feet |
| Living Area Units | Square Feet |
| Standard Status | Active |
| Occupancy Type | Vacant |
| Tax Lot | 1 |
| Legal Description | CHESTERFIELD HEIGHTS LOT 1 BLOCK 3 |
| Minimum Lease | No Minimum |
| Water Access Y/N | false |
| Water View Y/N | false |
| Flood Zone Code | X |
| In Law Suite YN | false |
| Flood Zone Code X | Yes |
Interior Features
| Interior Amenities | Ceiling Fan(s),Living Room/Dining Room Combo,Open Floorplan |
|---|---|
| Flooring | Laminate,Tile |
| Air Conditioning Y/N | true |
| Heating Y/N | true |
| Fireplace Y/N | false |
| Laundry Features | Outside |
| Total Bedrooms | 2 |
| LivingAreaSource | Public Records |
| Total Baths | 1 |
Exterior Features
| Exterior Amenities | Other |
|---|---|
| Water Source | Public |
| Lot Size Area | 5460 |
| Foundation Details | Crawlspace |
| Building Area Total | 912 |
| Lot Size Acres | 0.13 |
| Road Surface Type | Asphalt |
| Private Pool | false |
| Waterfront Y/N | false |
Amenities
- Foreclosure
- Views
- Short Sale
- New Construction
- Adult 55+
- Lease To Own
- No HOA Fees
- Furnished
- Primary On Main
- Air Conditioning
- Seller Finance
- Green
- Fixer Upper
- Horse
- Golf
- Fireplace
- Deck
- Garage
- Basement
- Pool
Property vs Single Family Average in 33610
Price
Taxes
Year Built
 Copyright © MFRMLS.com All information deemed reliable but not guaranteed. All properties are subject to prior sale, change or withdrawal. Neither listing broker(s) or information provider(s) shall be responsible for any typographical errors, misinformation, misprints and shall be held totally harmless. Listing(s) information is provided for consumers personal, non-commercial use and may not be used for any purpose other than to identify prospective properties consumers may be interested in purchasing. Information on this site was last updated Last updated on September 26, 2026 2:58 AM UTC The listing information on this page last changed on Last updated on September 26, 2026 2:58 AM UTCd. The data relating to real estate for sale on this website comes in part from the Internet Data Exchange program of MFR MLS.
All information deemed reliable but not guaranteed. All properties are subject to prior sale, change or withdrawal. Neither listing broker(s) or information provider(s) shall be responsible for any typographical errors, misinformation, misprints and shall be held totally harmless. Listing(s) information is provided for consumers personal, non-commercial use and may not be used for any purpose other than to identify prospective properties consumers may be interested in purchasing.
Updated on September 26, 2026 2:58 AM UTC
Copyright © MFRMLS.com All information deemed reliable but not guaranteed. All properties are subject to prior sale, change or withdrawal. Neither listing broker(s) or information provider(s) shall be responsible for any typographical errors, misinformation, misprints and shall be held totally harmless. Listing(s) information is provided for consumers personal, non-commercial use and may not be used for any purpose other than to identify prospective properties consumers may be interested in purchasing. Information on this site was last updated Last updated on September 26, 2026 2:58 AM UTC The listing information on this page last changed on Last updated on September 26, 2026 2:58 AM UTCd. The data relating to real estate for sale on this website comes in part from the Internet Data Exchange program of MFR MLS.
All information deemed reliable but not guaranteed. All properties are subject to prior sale, change or withdrawal. Neither listing broker(s) or information provider(s) shall be responsible for any typographical errors, misinformation, misprints and shall be held totally harmless. Listing(s) information is provided for consumers personal, non-commercial use and may not be used for any purpose other than to identify prospective properties consumers may be interested in purchasing.
Updated on September 26, 2026 2:58 AM UTC
 © 2026 Dayton Area Board of Realtors. All rights reserved. Information deemed to be reliable but not guaranteed. The data relating to real estate for sale on this website comes from Dayton Area Board of Realtors and the Broker Reciprocity Program.sm. Real estate listings held by brokerage firms other than Pivot Realty Group are marked with the BR logo and detailed information about them includes the name of the listing brokers. Listing broker has attempted to offer accurate data, but buyers are
 Data last updated: September 26, 2026 2:53 AM UTC and updating occurs daily
 The data relating to real estate for sale on this web site comes in part from the Internet Data Exchange Program of Metro Search, Inc. Real estate listings held by brokerage firms other than Pivot Realty Group are marked with the Internet Data Exchange logo or the Internet Data Exchange thumbnail logo and detailed information about each listing includes the name of the listing broker.
© 2026 Metro Search, Inc.
The data relating to real estate for sale on this web site comes in part from the Internet Data Exchange Program of Metro Search, Inc. Real estate listings held by brokerage firms other than Pivot Realty Group are marked with the Internet Data Exchange logo or the Internet Data Exchange thumbnail logo and detailed information about each listing includes the name of the listing broker.
© 2026 Metro Search, Inc.
 The data relating to real estate for sale on this web site comes
in part from the Broker Reciprocity™ program of the Multiple
Listing Service of Greater Cincinnati. Real estate listings held by
brokerage firms other than Pivot Realty Group are marked with the MLS ™ logo
(the small logo to the left) and detailed information about them includes
the name of the listing brokers. The information herein is furnished by the property owner in good faith
The data relating to real estate for sale on this web site comes
in part from the Broker Reciprocity™ program of the Multiple
Listing Service of Greater Cincinnati. Real estate listings held by
brokerage firms other than Pivot Realty Group are marked with the MLS ™ logo
(the small logo to the left) and detailed information about them includes
the name of the listing brokers. The information herein is furnished by the property owner in good faith
 All information deemed reliable but not guaranteed. All properties are subject to prior sale, change or withdrawal. Neither listing broker(s) or information provider(s) shall be responsible for any typographical errors, misinformation, misprints and shall be held totally harmless. Listing(s) information is provided for consumers personal, non-commercial use and may not be used for any purpose other than to identify prospective properties consumers may be interested in purchasing. The data relating
 All information deemed reliable but not guaranteed and should be independently verified. All properties are subject to prior sale, change or withdrawl. Neither listing broker(s) nor SE IN BD REALTORS shall be held responsible for typographical errors, misinformation, misprints and shall be held totally harmless.
