
Price Reduction - Views - Primary on Main




















Address
267 Woodland Drive, Benton, KY
Price
$ 362,900
Property Attributes
- MLS#26015252
- TypeSingle Family
- Listing Status Contingent
- CountyMarshall
- CityBenton
- Area115 - Marshall County
- NeighborhoodNone
- Zip42025
- StyleCraftsman, Ranch
- Year Built2021
- Price$ 362,900
- Bedrooms3
- Full Bathrooms2
- Half Bathrooms0
- Sqr Footage2072
- Lot Size2.74 Acres
Data Source:
ImagineMLS
Property Description
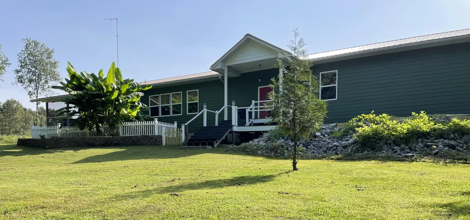
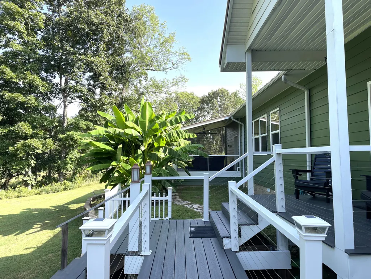
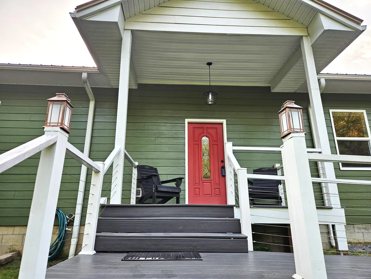
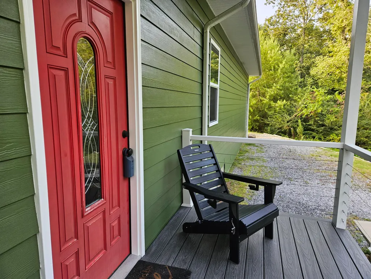
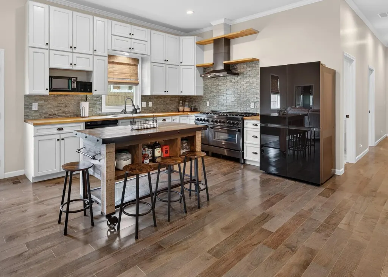
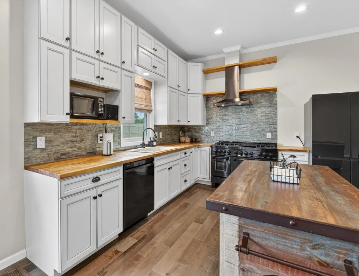
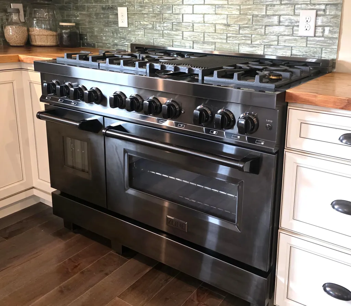
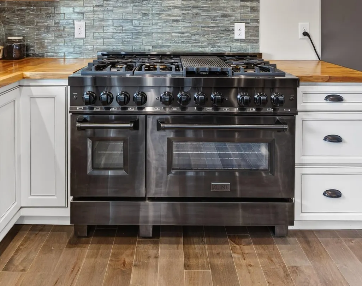
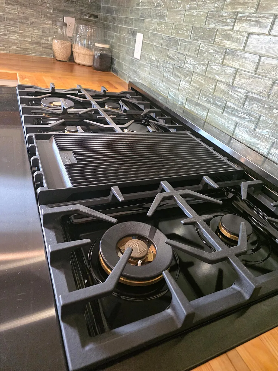
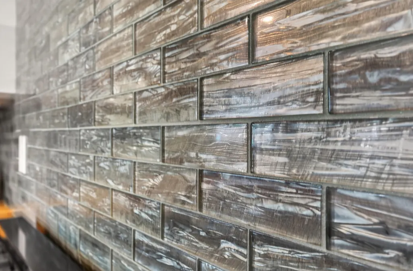
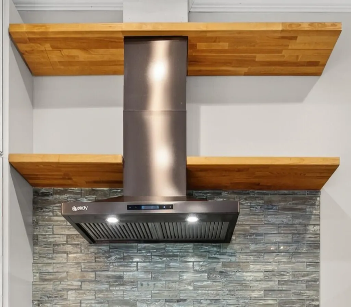
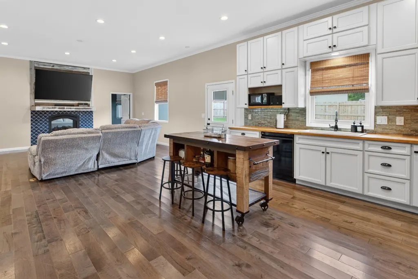
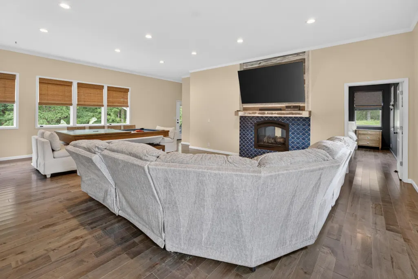
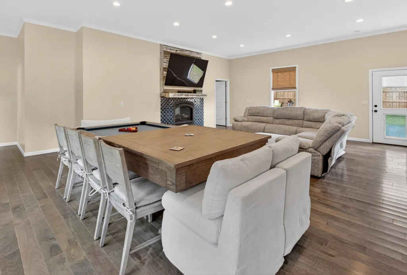
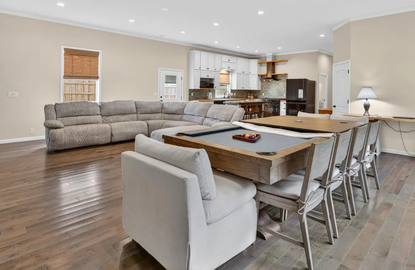
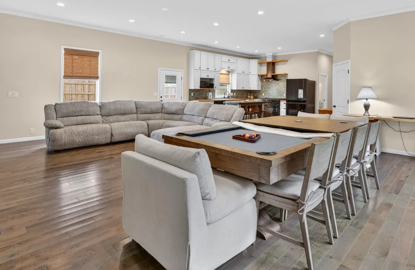
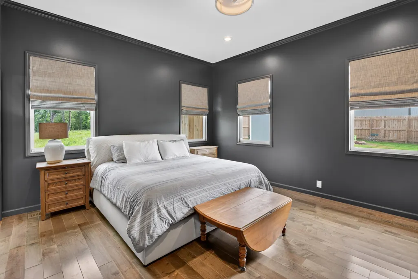
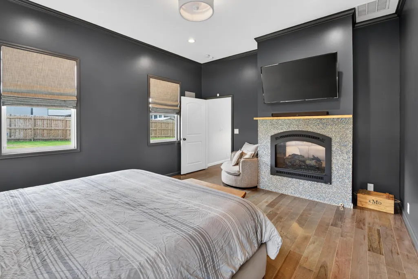
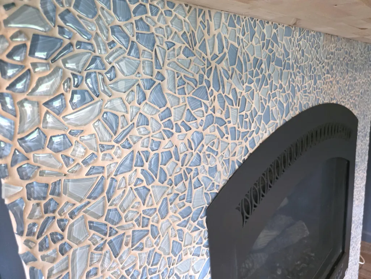
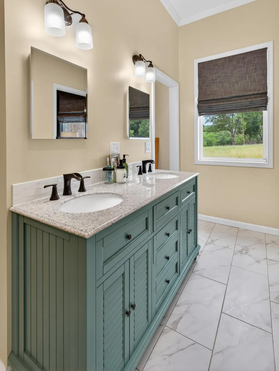
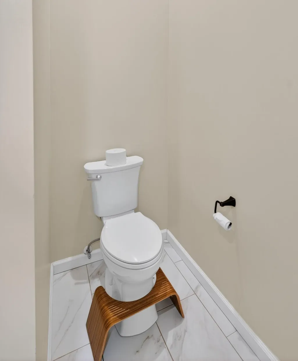
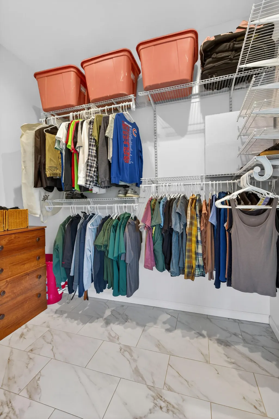
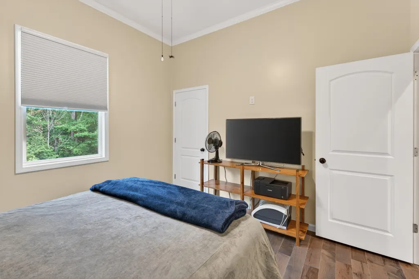
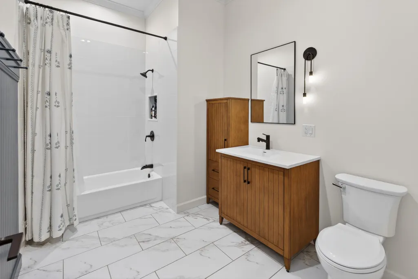
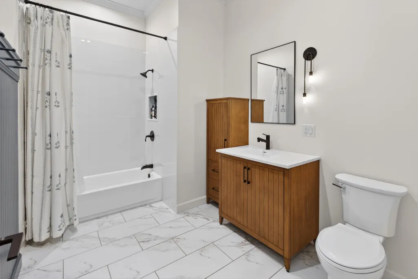
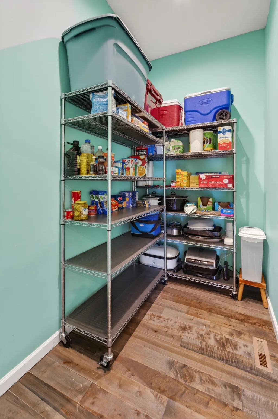
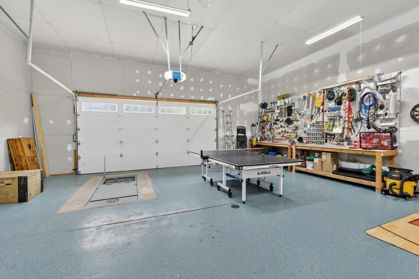
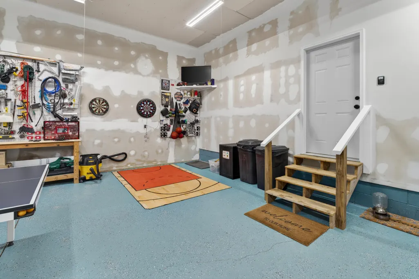
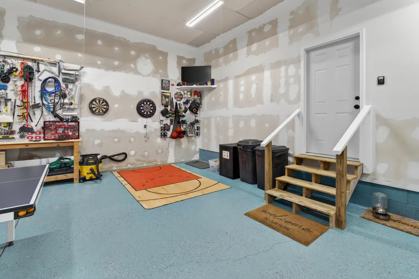
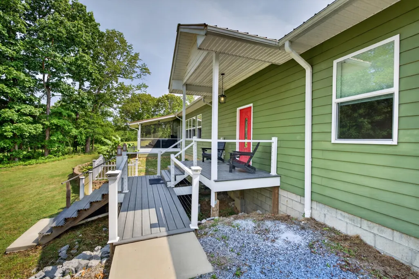
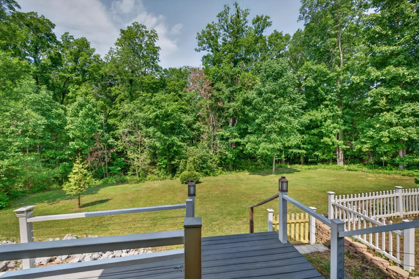
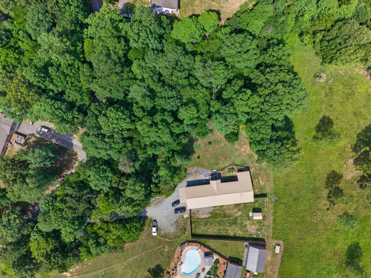
Welcome to 267 Woodland Dr, priced below appraisal! A secluded 3 acres just minutes from Kentucky Lake. This custom-built home was designed with both luxurious and modern details in mind. The exterior is exquisite with the copper-colored metal roof set off by the James Hardie fiber cement board siding painted a soft modern green (repainted Aug 2026). The main front porch showcases cabled railings for a modern craftsmen touch. The front door enters into the large open space with 10' ceilings, crown molding, recessed lighting, and rare ¾" Mediterranean Gray Maple hardwood flooring throughout the whole home. The many Pella windows let in the sunshine and are tailored with custom-made shades. Let's talk about that kitchen! From the hand-crafted double-stacked cabinetry to the butcher block countertops (recently resealed and seasoned) to the abalone shell tile backsplash, the space is simply stunning! And then there's the dreamy 48" dual-fuel electric double ovens with gas rangetop burners. With so many burners, you'll have to buy more cookware! Even the fridge is impressive with multiple zones and customizable exterior panels. For the coffee lover, a separate water faucet is at the coffee bar just for filling your coffee pot. A large walk-in pantry has so much storage that it will free up cabinet space for all the cookware you'll buy. With the right offer, you can even keep the rustic industrial island too! The kitchen, dining, and living room are all one beautiful space, and there's enough room for a large sitting area and a dining room table. Speaking of which, the dining room table with plush comfortable seating for 12 people also converts into an 8' pool table, and it too can be yours. A tunnel gas fireplace peeks into and connects the living room with the primary bedroom, each side designed with complementary hand-crafted tilework - cobalt blue porcelain in the living room and blue tumbled sea glass in the bedroom. Don't worry, there's a privacy screen for the bedroom! While both bathrooms are styled with white marbled ceramic tile flooring, the primary bathroom and ensuite walk-in closet floors have heated flooring for extra warmth on cold mornings. How about that oversized custom tiled walk-in shower with TWO showers heads - a rain head and a large detachable head - so you can enjoy more than one kind of shower experience depending on your mood. Both bathrooms have electrical outlets behind the toilets for bidets. Enjoy the soft southern nights at the firepit in the enclosed backyard with 8' privacy fence and RV privacy gate, both installed in 2025. Or enjoy any season in the hot tub on the screened-in second porch while watching your favorite movie on the outdoor projector screen. Both porches are built with Trex composite decking, and they bookend the raised landscaped garden in the center. We have to mention the crawl space -- it is completely encapsulated with added insulation on the concrete blocks. The whole home is energy efficient with 2" closed cell spray foam insulation. And there's a whole house Nuvo H20 water purifier. Even the 28' x 28' attached garage was spared no expense - it is heated AND cooled with 12' ceilings, two 30-amp breakers, a workshop area with peg board storage, and an in-the-floor 14-seat underground storm shelter.
| Price History | |
|---|---|
| 6/29/2026 | Listed $399,900 |
| 7/22/2026 | 2$394,900 |
| 7/24/2026 | 6$374,900 |
| 9/1/2026 | 4$362,900 |
General Features
| Sewer | Septic Tank |
|---|---|
| Heating | Ductless,Forced Air,Natural Gas |
| Cooling | Central Air,Ductless,Electric |
| Utilities | Electricity Connected,Natural Gas Connected,Water Connected |
| Possession | Close Of Escrow,Negotiable |
| Roof | Metal |
| Appliances | Dishwasher,Disposal,Double Oven,Dryer,Gas Range,Refrigerator,Washer |
| Garage Spaces | 2 |
| Patio/Porch Features | Deck,Porch,Front Porch,Side Porch |
| Architectural Style | Craftsman,Ranch |
| Security Features | Security System Owned |
| Construction Materials | HardiPlank Type |
| Year Built | 2021 |
| View | Rural,Trees/Woods |
| Levels | One |
| Property Subtype | Single Family Residence |
| Parcel Number | 55-00-00-058. |
| County | Marshall |
| New Construction | No |
| Property Type | Residential |
| HOA | false |
| Attached Garage | false |
| Subdivision Name | None |
| Garage Y/N | true |
| Other Structures | Shed(s) |
| Total Rooms | 9 |
| Full Baths | 2 |
| Status | Contingent |
| Directions | Fm I-69, take Exit 47 Draffenville/Aurora. Turn onto US-68 East. Stay on US 68 East for approx 3 miles. Turn left onto State Hwy 963/Moors Camp Hwy. Approx 1.5 miles, turn left on the second Woodland |
| High School | Marshall |
| City | Benton |
| Body of Water | Kentucky Lake |
| High School District | Marshall - 115 |
| MLS Area | 115 - Marshall County |
| Lot Size Units | Acres |
| Lot Size Square Feet | 119354 |
| Carport Y/N | false |
| Elementary School | Central |
| Land Lease Y/N | No |
| Home Warranty Y/N | false |
| Middle/Junior High School | North Marshall |
| MLS Area Minor | 115 - Marshall County |
| Lease Considered Y/N | No |
| Rent Control Y/N | No |
| Virtual Tour | https://www.zillow.com/homedetails/267-Woodland-Dr-Benton-KY-42025/2053077709_zpid/?view=public |
| Structure Type | House |
| Standard Status | Pending |
| MobileHomeRemainsYN | No |
| Senior Community | None |
| Sewer_co_Septic_sp_Tank | true |
Interior Features
| Interior Amenities | Ceiling Fan(s),Entrance Foyer,Primary Downstairs,Walk-In Closet(s),Other |
|---|---|
| Flooring | Ceramic Tile,Wood |
| Total Fireplaces | 1 |
| Fireplace Features | Gas Log,Living Room,Primary Bedroom |
| Basement (Y/N) | No |
| Air Conditioning Y/N | true |
| Heating Y/N | true |
| Window Features | Blinds,Insulated Windows,Screens |
| Fireplace Y/N | true |
| Above Grade Finished Area | 2072 |
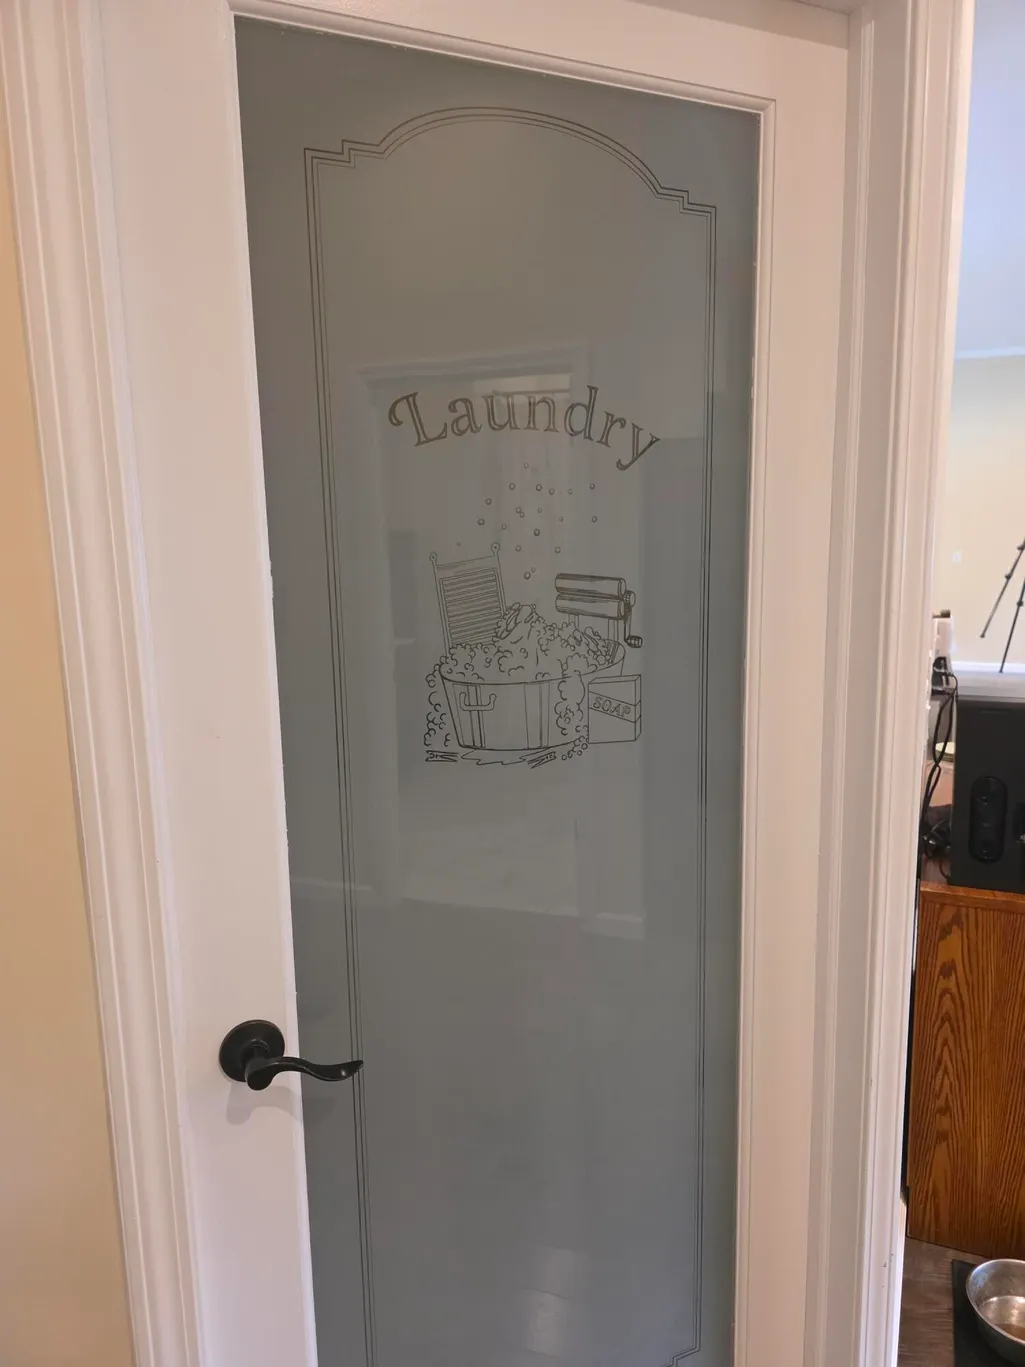
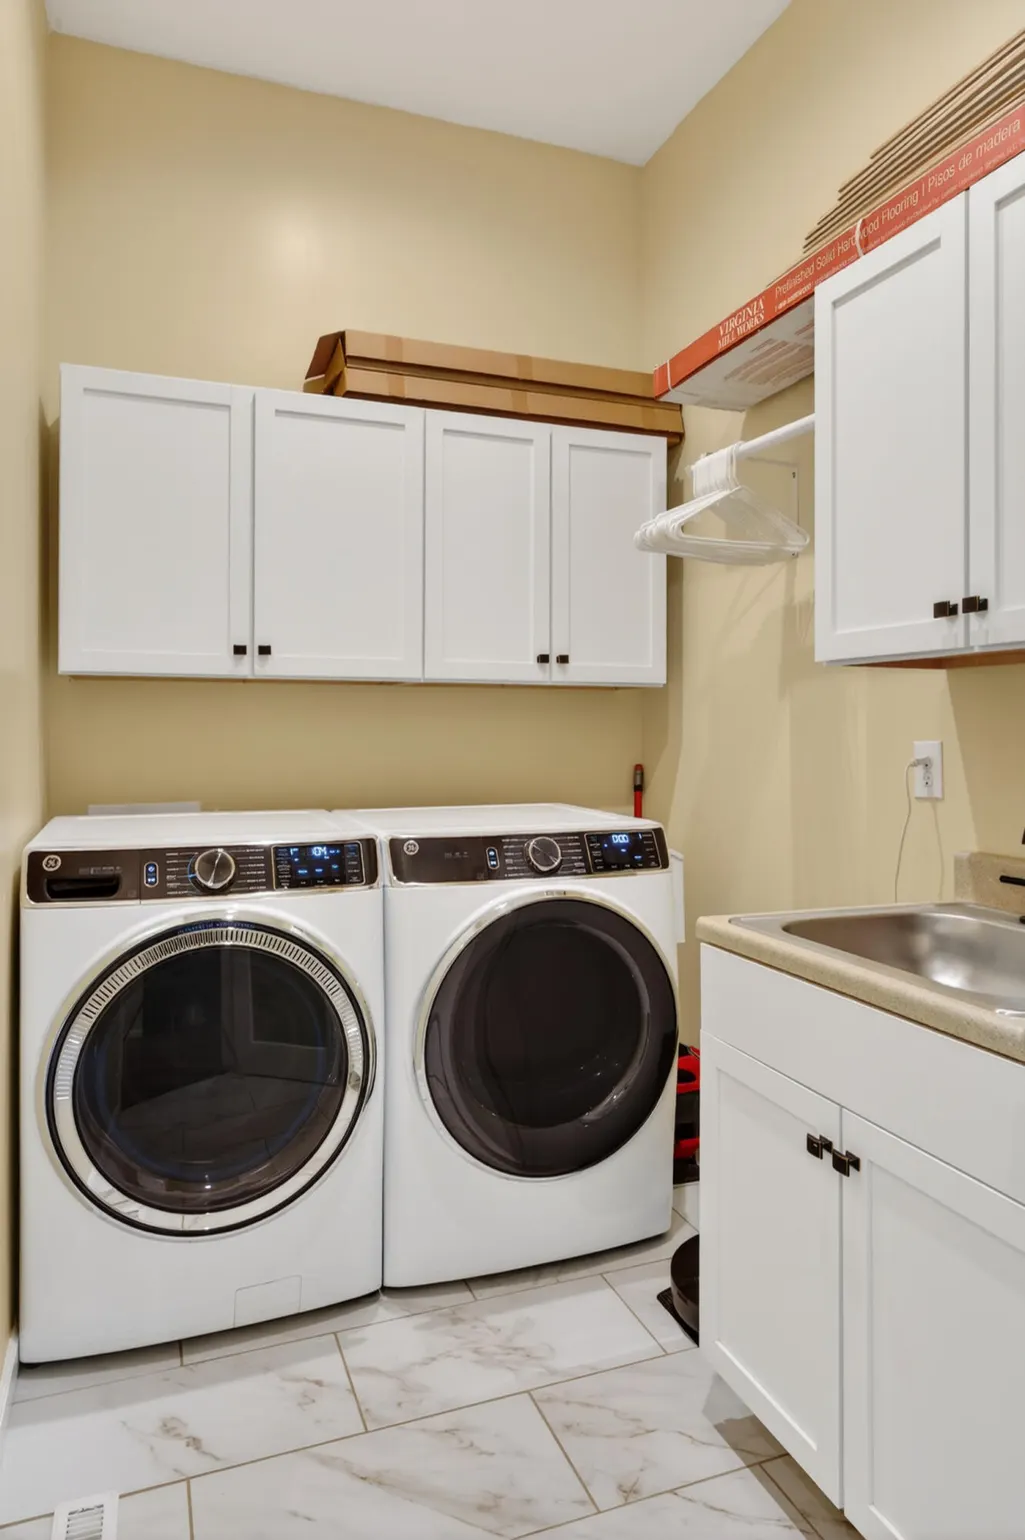
| Laundry Features | Electric Dryer Hookup,Main Level,Washer Hookup |
| Total Bedrooms | 3 |
| LivingAreaSource | Appraiser |
| Total Baths | 2 |
| Heating-Forced Air | true |
| Heating-Natural Gas | true |
Exterior Features
| Exterior Amenities | Fire Pit |
|---|---|
| Fencing | Privacy,Wood |
| Parking Features | Attached Garage,Driveway,Garage Door Opener,Garage Faces Side |
| Lot Features | Landscaped,Secluded,Wooded |
| Water Source | Public |
| Lot Size Area | 2.74 |
| Foundation Details | Block |
| Building Area Total | 2072 |
| Lot Size Acres | 2.74 |
| Lot Size Source | Appraiser |
| Waterfront Y/N | false |
| Crops Included Y/N | No |
| Horse Y/N | true |
| Irrigation Water Rights Y/N | No |
Amenities
- Foreclosure
- Views
- Short Sale
- New Construction
- Adult 55+
- Lease To Own
- No HOA Fees
- Furnished
- Primary On Main
- Air Conditioning
- Seller Finance
- Green
- Fixer Upper
- Horse
- Golf
- Fireplace
- Deck
- Garage
- Basement
- Pool
Property vs Single Family Average in 42025
Price
Year Built
 Copyright © MFRMLS.com All information deemed reliable but not guaranteed. All properties are subject to prior sale, change or withdrawal. Neither listing broker(s) or information provider(s) shall be responsible for any typographical errors, misinformation, misprints and shall be held totally harmless. Listing(s) information is provided for consumers personal, non-commercial use and may not be used for any purpose other than to identify prospective properties consumers may be interested in purchasing. Information on this site was last updated Last updated on September 22, 2026 12:53 AM UTC The listing information on this page last changed on Last updated on September 22, 2026 12:53 AM UTCd. The data relating to real estate for sale on this website comes in part from the Internet Data Exchange program of MFR MLS.
All information deemed reliable but not guaranteed. All properties are subject to prior sale, change or withdrawal. Neither listing broker(s) or information provider(s) shall be responsible for any typographical errors, misinformation, misprints and shall be held totally harmless. Listing(s) information is provided for consumers personal, non-commercial use and may not be used for any purpose other than to identify prospective properties consumers may be interested in purchasing.
Updated on September 22, 2026 12:53 AM UTC
Copyright © MFRMLS.com All information deemed reliable but not guaranteed. All properties are subject to prior sale, change or withdrawal. Neither listing broker(s) or information provider(s) shall be responsible for any typographical errors, misinformation, misprints and shall be held totally harmless. Listing(s) information is provided for consumers personal, non-commercial use and may not be used for any purpose other than to identify prospective properties consumers may be interested in purchasing. Information on this site was last updated Last updated on September 22, 2026 12:53 AM UTC The listing information on this page last changed on Last updated on September 22, 2026 12:53 AM UTCd. The data relating to real estate for sale on this website comes in part from the Internet Data Exchange program of MFR MLS.
All information deemed reliable but not guaranteed. All properties are subject to prior sale, change or withdrawal. Neither listing broker(s) or information provider(s) shall be responsible for any typographical errors, misinformation, misprints and shall be held totally harmless. Listing(s) information is provided for consumers personal, non-commercial use and may not be used for any purpose other than to identify prospective properties consumers may be interested in purchasing.
Updated on September 22, 2026 12:53 AM UTC
 © 2026 Dayton Area Board of Realtors. All rights reserved. Information deemed to be reliable but not guaranteed. The data relating to real estate for sale on this website comes from Dayton Area Board of Realtors and the Broker Reciprocity Program.sm. Real estate listings held by brokerage firms other than Pivot Realty Group are marked with the BR logo and detailed information about them includes the name of the listing brokers. Listing broker has attempted to offer accurate data, but buyers are
 Data last updated: September 22, 2026 12:59 AM UTC and updating occurs daily
 The data relating to real estate for sale on this web site comes in part from the Internet Data Exchange Program of Metro Search, Inc. Real estate listings held by brokerage firms other than Pivot Realty Group are marked with the Internet Data Exchange logo or the Internet Data Exchange thumbnail logo and detailed information about each listing includes the name of the listing broker.
© 2026 Metro Search, Inc.
The data relating to real estate for sale on this web site comes in part from the Internet Data Exchange Program of Metro Search, Inc. Real estate listings held by brokerage firms other than Pivot Realty Group are marked with the Internet Data Exchange logo or the Internet Data Exchange thumbnail logo and detailed information about each listing includes the name of the listing broker.
© 2026 Metro Search, Inc.
 The data relating to real estate for sale on this web site comes
in part from the Broker Reciprocity™ program of the Multiple
Listing Service of Greater Cincinnati. Real estate listings held by
brokerage firms other than Pivot Realty Group are marked with the MLS ™ logo
(the small logo to the left) and detailed information about them includes
the name of the listing brokers. The information herein is furnished by the property owner in good faith
The data relating to real estate for sale on this web site comes
in part from the Broker Reciprocity™ program of the Multiple
Listing Service of Greater Cincinnati. Real estate listings held by
brokerage firms other than Pivot Realty Group are marked with the MLS ™ logo
(the small logo to the left) and detailed information about them includes
the name of the listing brokers. The information herein is furnished by the property owner in good faith
 All information deemed reliable but not guaranteed. All properties are subject to prior sale, change or withdrawal. Neither listing broker(s) or information provider(s) shall be responsible for any typographical errors, misinformation, misprints and shall be held totally harmless. Listing(s) information is provided for consumers personal, non-commercial use and may not be used for any purpose other than to identify prospective properties consumers may be interested in purchasing. The data relating
 All information deemed reliable but not guaranteed and should be independently verified. All properties are subject to prior sale, change or withdrawl. Neither listing broker(s) nor SE IN BD REALTORS shall be held responsible for typographical errors, misinformation, misprints and shall be held totally harmless.
