
Price Reduction










Address
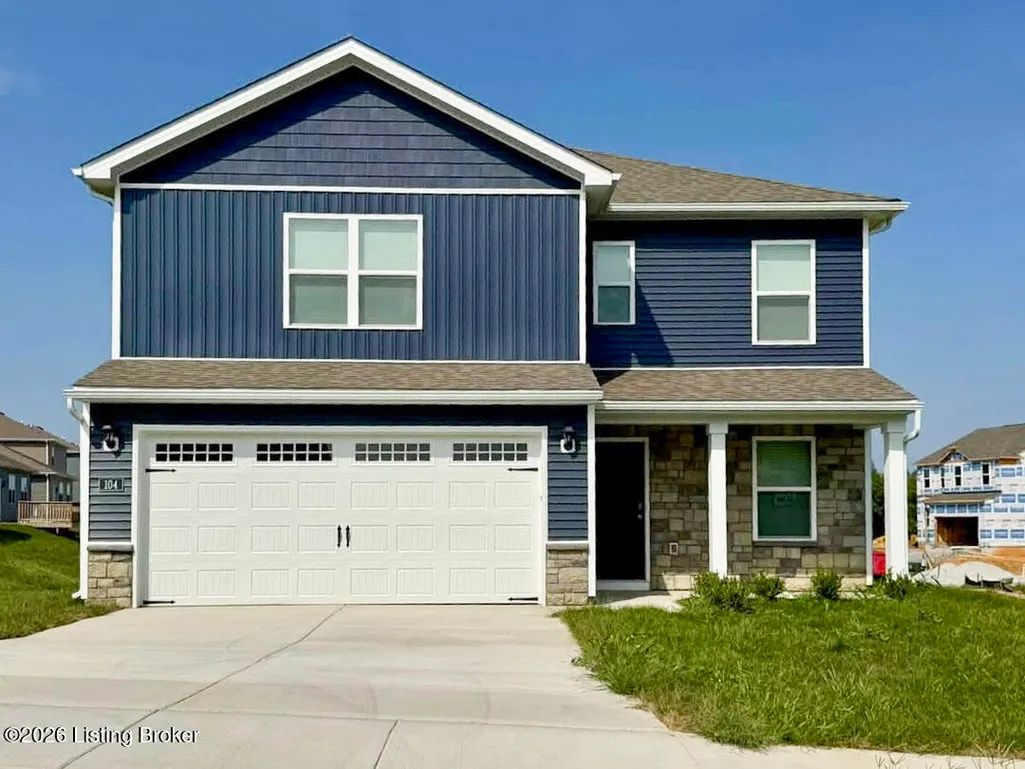
104 Canyon St, Elizabethtown, KY
Price
$ 298,069
Property Attributes
- MLS#1710371
- TypeSingle Family
- Listing Status Active
- CountyHardin
- CityElizabethtown
- AreaHardin County
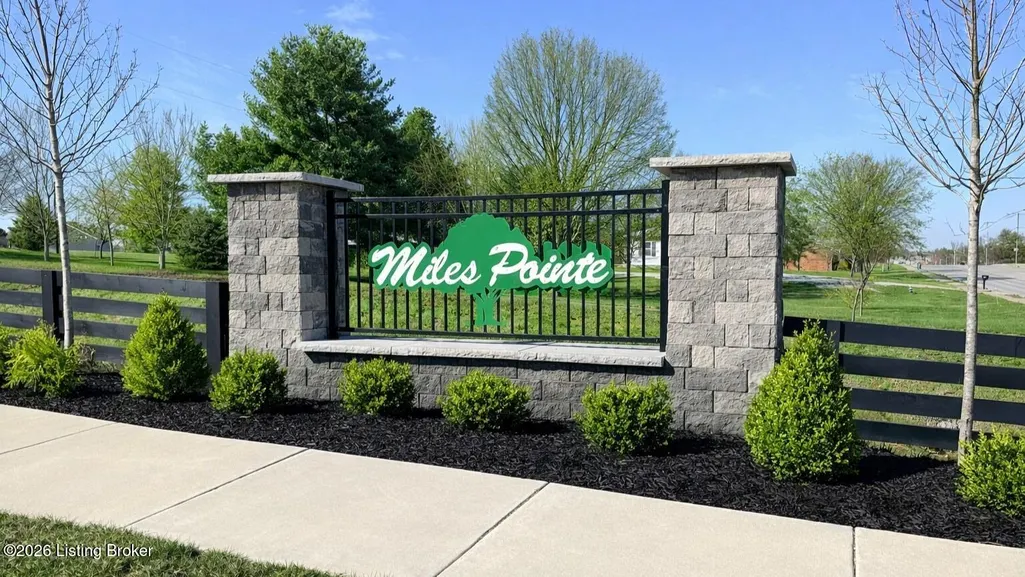
- NeighborhoodMiles Pointe
- Zip42701
- StyleTraditional
- Year Built2026
- Price$ 298,069
- Bedrooms3
- Full Bathrooms2
- Half Bathrooms1
- Sqr Footage1818
- Lot Size0.21 Acres
Data Source:
Metro Search, Inc.
Property Description
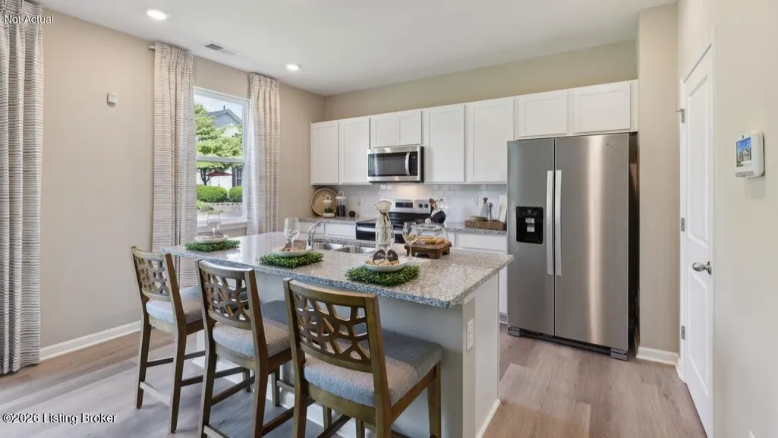
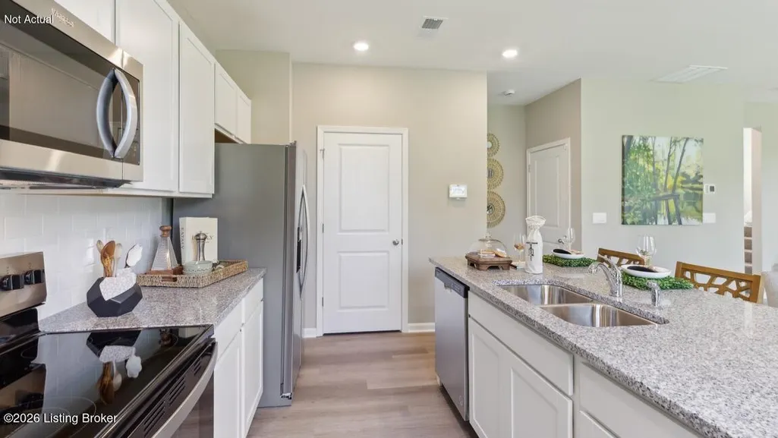
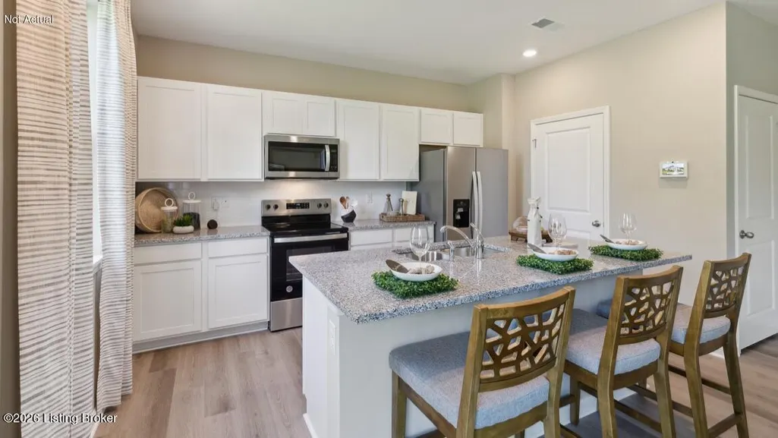
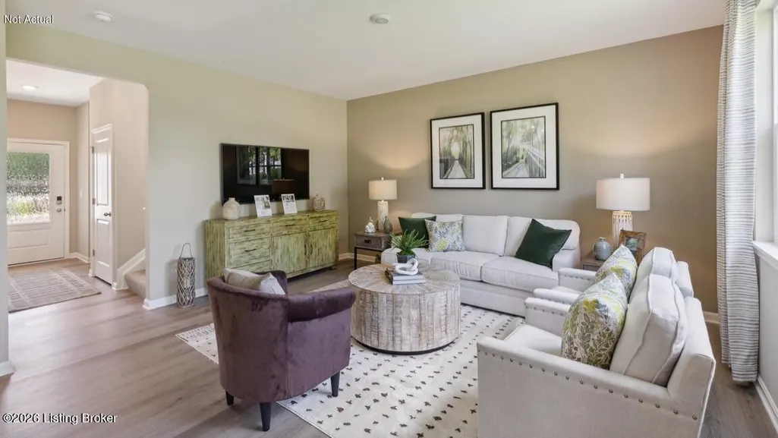
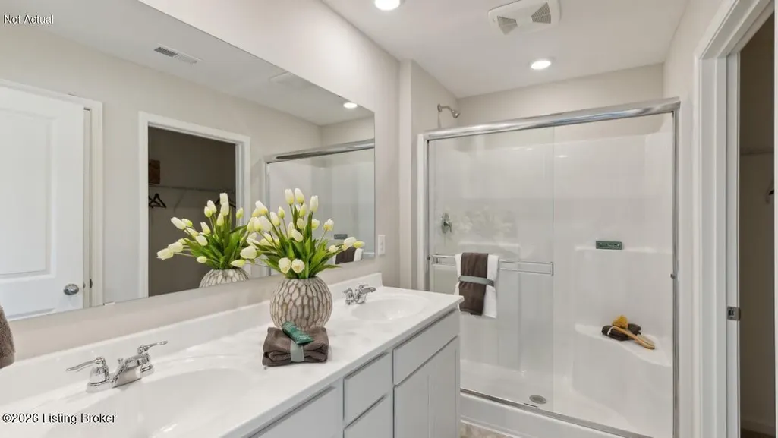
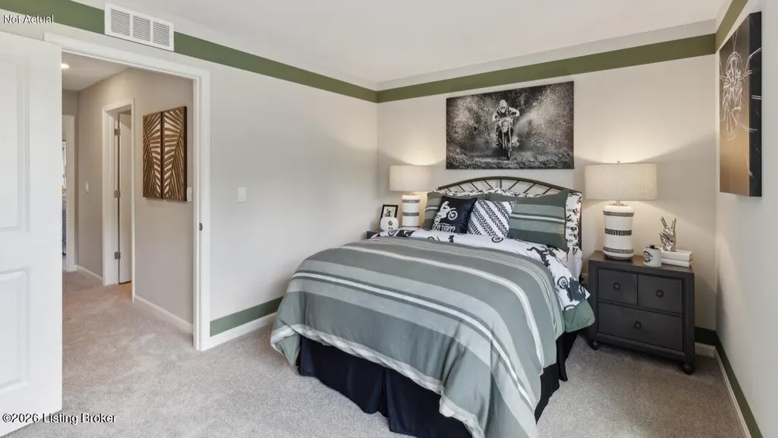
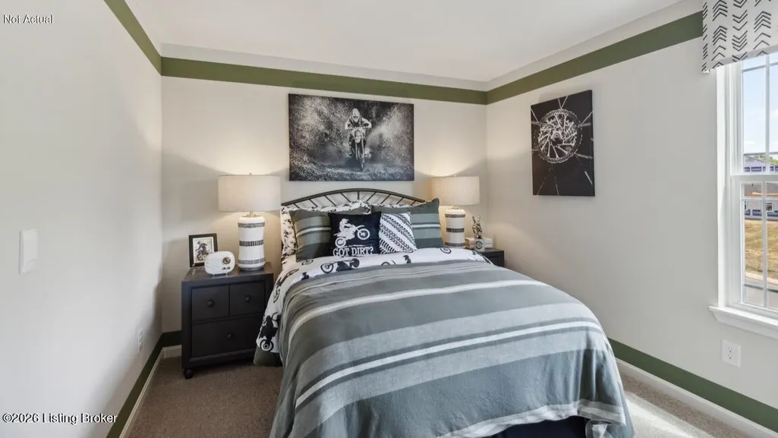
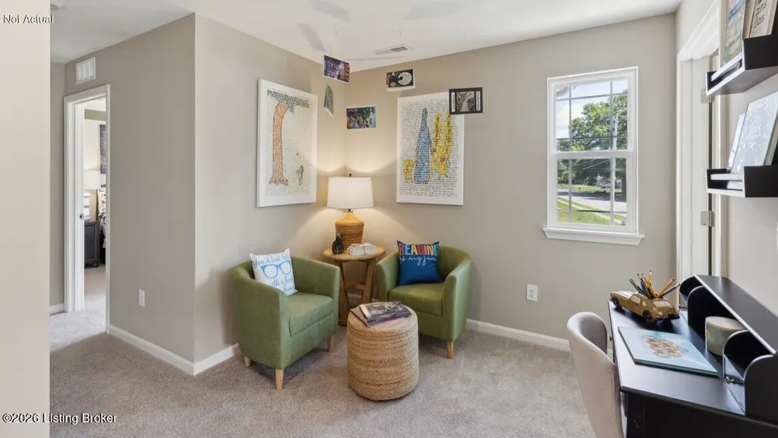
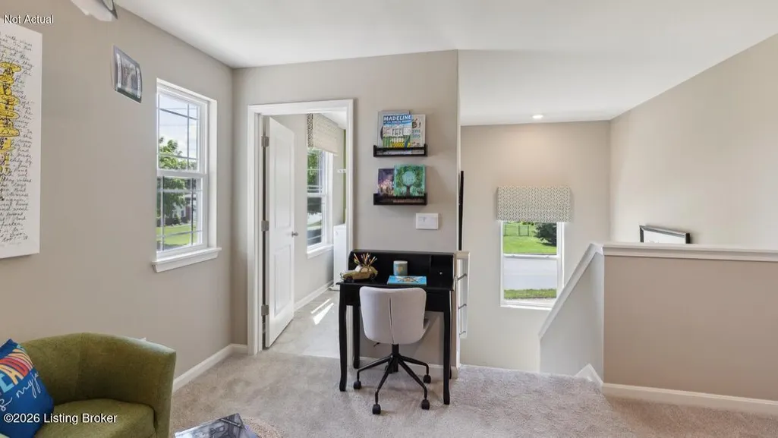
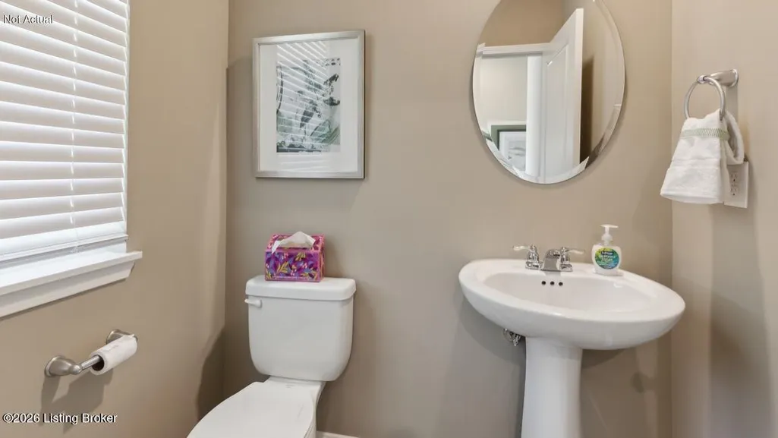
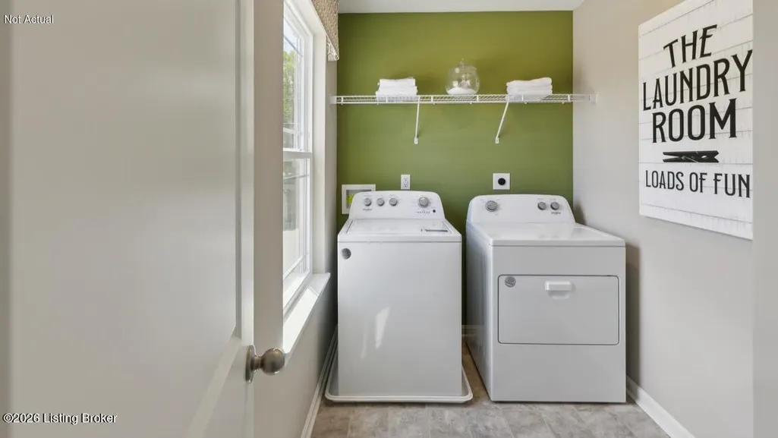
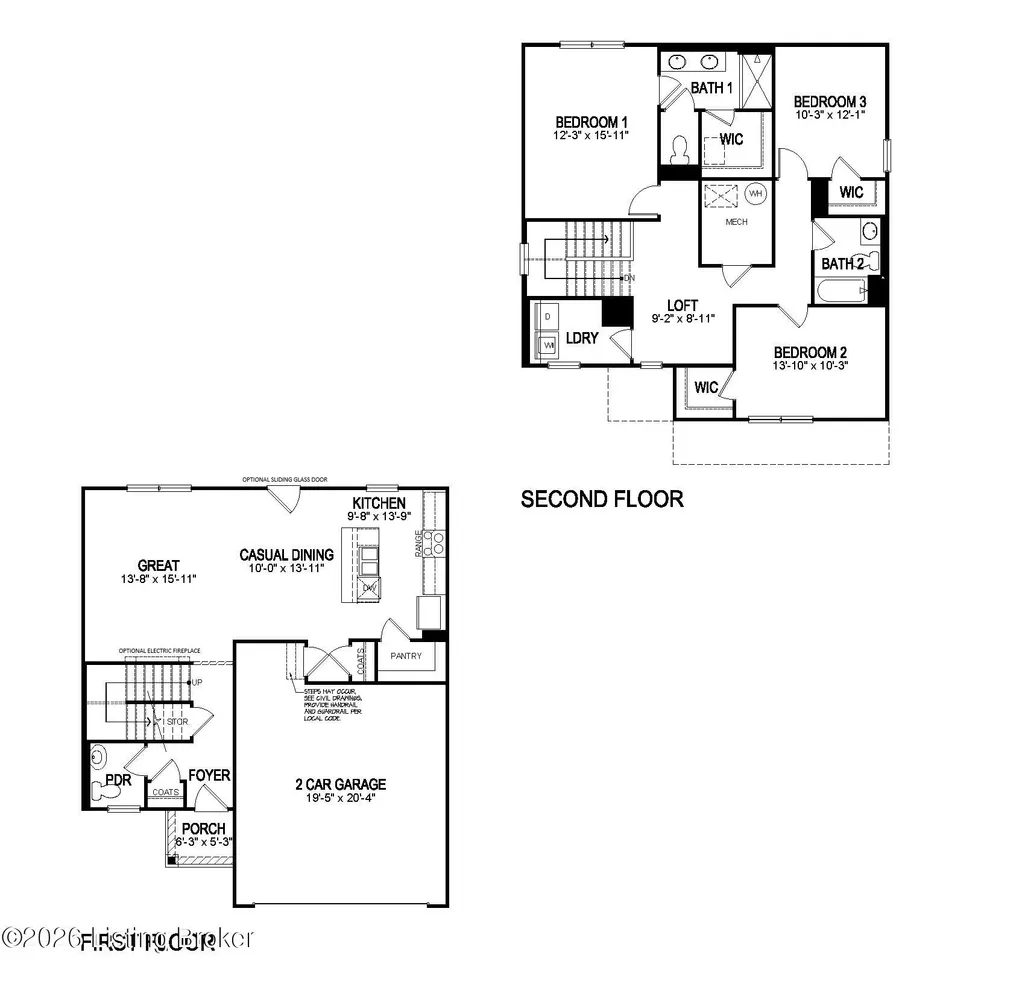
Find your new home at 104 Canyon Street in The Sienna, a charming two-story floor plan available in our Miles Pointe community in Elizabethtown, Kentucky. The spacious kitchen features stainless steel appliances, quartz countertops, walk-in pantry, and white shaker style cabinets with soft-close doors. The adjoining oversized great room provides the perfect space for gatherings, and the open layout of the main floor ensures you have the ideal space needed for everyday living. Luxury vinyl plank flooring in the foyer, great room, kitchen, and bathrooms. Upstairs, you'll find three bedrooms, including the primary bedroom, designed with relaxation in mind. The primary bathroom features a double bowl vanity, walk-in shower, and a large walk-in closet—providing plenty of space for all for all your needs. The additional bedrooms are spacious and share a convenient full bathroom. The loft area on the second floor offers versatile space that can be used as an additional living space. For added convenience, the laundry room is also located on the second floor, making it easy to keep up with laundry. If you're looking for a home with modern finishes, and convenience, the Sienna plan is the perfect fit. Contact us today to schedule a tour or learn more about how D.R. Horton can help you make the Sienna plan your dream home. We also have other homesites and floorplans available.
| Price History | |
|---|---|
| 4/3/2026 | Listed $310,299 |
| 5/8/2026 | Listed $309,900 |
| 5/27/2026 | Listed $310,899 |
| 8/4/2026 | Listed $309,600 |
| 8/19/2026 | 2$303,688 |
| 8/21/2026 | 1$299,900 |
| 9/4/2026 | 2$294,900 |
| 9/11/2026 | Listed $295,900 |
| 9/24/2026 | 1$298,069 |
General Features
| Heating | Electric |
|---|---|
| Cooling | Central Air |
| Utilities | Electricity Connected |
| Roof | Shingle |
| HOA Fee | 200 |
| Garage Spaces | 2 |
| Architectural Style | Traditional |
| Construction Materials | Vinyl Siding,Wood Frame,Stone Veneer |
| Year Built | 2026 |
| Stories Count | 2 |
| Property Subtype | Single Family Residence |
| County | Hardin |
| Property Type | Residential |
| HOA | true |
| Attached Garage | true |
| Subdivision Name | Miles Pointe |
| Garage Y/N | true |
| Total Rooms | 11 |
| Full Baths | 2 |
| Status | Active |
| Directions | I-65 S to Exit 94, N Mulberry St in Elizabethtown. Continue on N Mulberry St. Take N Miles St to Miles Pass to Right onto Canyon St. |
| City | Elizabethtown |
| MLS Area | 16-Hardin County |
| Lot Size Units | Acres |
| Lot Size Square Feet | 9406 |
| MLS Area Minor | 16-Hardin County |
| Standard Status | Active |
| Tax Lot | 27 |
Interior Features
| Basement | None |
|---|---|
| Air Conditioning Y/N | true |
| Heating Y/N | true |
| Fireplace Y/N | false |
| Above Grade Finished Area | 1818 |
| Half Baths | 1 |
| Total Bedrooms | 3 |
| LivingAreaSource | Builder |
| Total Baths | 3 |
Exterior Features
| Parking Features | Attached,Entry Front,Driveway |
|---|---|
| Lot Features | Corner Lot,Covt/Restr,Easement,Cleared |
| Water Source | Public |
| Lot Size Area | 0.21 |
| Foundation Details | Slab |
| Building Area Total | 1818 |
| Lot Size Acres | 0.21 |
Amenities
- Foreclosure
- Views
- Short Sale
- New Construction
- Adult 55+
- Lease To Own
- No HOA Fees
- Furnished
- Primary On Main
- Air Conditioning
- Seller Finance
- Green
- Fixer Upper
- Horse
- Golf
- Fireplace
- Deck
- Garage
- Basement
- Pool
Property vs Single Family Average in 42701
Price
Year Built
 Copyright © MFRMLS.com All information deemed reliable but not guaranteed. All properties are subject to prior sale, change or withdrawal. Neither listing broker(s) or information provider(s) shall be responsible for any typographical errors, misinformation, misprints and shall be held totally harmless. Listing(s) information is provided for consumers personal, non-commercial use and may not be used for any purpose other than to identify prospective properties consumers may be interested in purchasing. Information on this site was last updated Last updated on September 25, 2026 1:19 AM UTC The listing information on this page last changed on Last updated on September 25, 2026 1:19 AM UTCd. The data relating to real estate for sale on this website comes in part from the Internet Data Exchange program of MFR MLS.
All information deemed reliable but not guaranteed. All properties are subject to prior sale, change or withdrawal. Neither listing broker(s) or information provider(s) shall be responsible for any typographical errors, misinformation, misprints and shall be held totally harmless. Listing(s) information is provided for consumers personal, non-commercial use and may not be used for any purpose other than to identify prospective properties consumers may be interested in purchasing.
Updated on September 25, 2026 1:19 AM UTC
Copyright © MFRMLS.com All information deemed reliable but not guaranteed. All properties are subject to prior sale, change or withdrawal. Neither listing broker(s) or information provider(s) shall be responsible for any typographical errors, misinformation, misprints and shall be held totally harmless. Listing(s) information is provided for consumers personal, non-commercial use and may not be used for any purpose other than to identify prospective properties consumers may be interested in purchasing. Information on this site was last updated Last updated on September 25, 2026 1:19 AM UTC The listing information on this page last changed on Last updated on September 25, 2026 1:19 AM UTCd. The data relating to real estate for sale on this website comes in part from the Internet Data Exchange program of MFR MLS.
All information deemed reliable but not guaranteed. All properties are subject to prior sale, change or withdrawal. Neither listing broker(s) or information provider(s) shall be responsible for any typographical errors, misinformation, misprints and shall be held totally harmless. Listing(s) information is provided for consumers personal, non-commercial use and may not be used for any purpose other than to identify prospective properties consumers may be interested in purchasing.
Updated on September 25, 2026 1:19 AM UTC
 © 2026 Dayton Area Board of Realtors. All rights reserved. Information deemed to be reliable but not guaranteed. The data relating to real estate for sale on this website comes from Dayton Area Board of Realtors and the Broker Reciprocity Program.sm. Real estate listings held by brokerage firms other than Pivot Realty Group are marked with the BR logo and detailed information about them includes the name of the listing brokers. Listing broker has attempted to offer accurate data, but buyers are
 Data last updated: September 25, 2026 1:24 AM UTC and updating occurs daily
 The data relating to real estate for sale on this web site comes in part from the Internet Data Exchange Program of Metro Search, Inc. Real estate listings held by brokerage firms other than Pivot Realty Group are marked with the Internet Data Exchange logo or the Internet Data Exchange thumbnail logo and detailed information about each listing includes the name of the listing broker.
© 2026 Metro Search, Inc.
The data relating to real estate for sale on this web site comes in part from the Internet Data Exchange Program of Metro Search, Inc. Real estate listings held by brokerage firms other than Pivot Realty Group are marked with the Internet Data Exchange logo or the Internet Data Exchange thumbnail logo and detailed information about each listing includes the name of the listing broker.
© 2026 Metro Search, Inc.
 The data relating to real estate for sale on this web site comes
in part from the Broker Reciprocity™ program of the Multiple
Listing Service of Greater Cincinnati. Real estate listings held by
brokerage firms other than Pivot Realty Group are marked with the MLS ™ logo
(the small logo to the left) and detailed information about them includes
the name of the listing brokers. The information herein is furnished by the property owner in good faith
The data relating to real estate for sale on this web site comes
in part from the Broker Reciprocity™ program of the Multiple
Listing Service of Greater Cincinnati. Real estate listings held by
brokerage firms other than Pivot Realty Group are marked with the MLS ™ logo
(the small logo to the left) and detailed information about them includes
the name of the listing brokers. The information herein is furnished by the property owner in good faith
 All information deemed reliable but not guaranteed. All properties are subject to prior sale, change or withdrawal. Neither listing broker(s) or information provider(s) shall be responsible for any typographical errors, misinformation, misprints and shall be held totally harmless. Listing(s) information is provided for consumers personal, non-commercial use and may not be used for any purpose other than to identify prospective properties consumers may be interested in purchasing. The data relating
 All information deemed reliable but not guaranteed and should be independently verified. All properties are subject to prior sale, change or withdrawl. Neither listing broker(s) nor SE IN BD REALTORS shall be held responsible for typographical errors, misinformation, misprints and shall be held totally harmless.
