









Address
6404 Meadow Creek Ct, Louisville, KY
Price
$ 419,950
Property Attributes
- MLS#1720834
- TypeSingle Family
- Listing Status Pending
- CountyJefferson
- CityLouisville
- AreaBuechel-Hghvw-okolona-FernCreek
- NeighborhoodHidden Forest
- Zip40229
- StyleTraditional
- Year Built2026
- Price$ 419,950
- Bedrooms5
- Full Bathrooms3
- Half Bathrooms0
- Sqr Footage2600
- Lot Size0.19 Acres
Data Source:
Metro Search, Inc.
Property Description
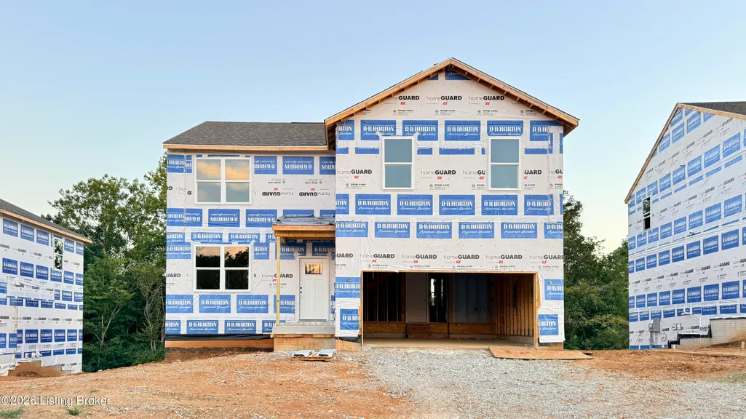
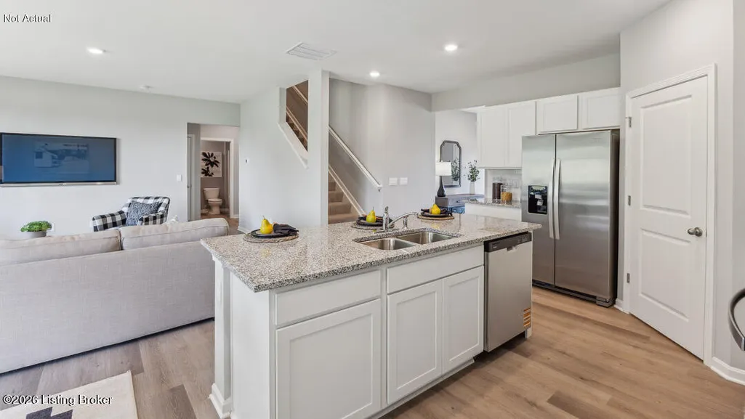
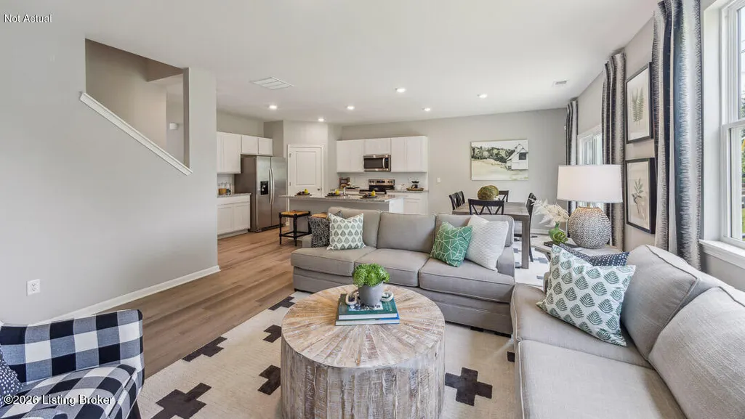
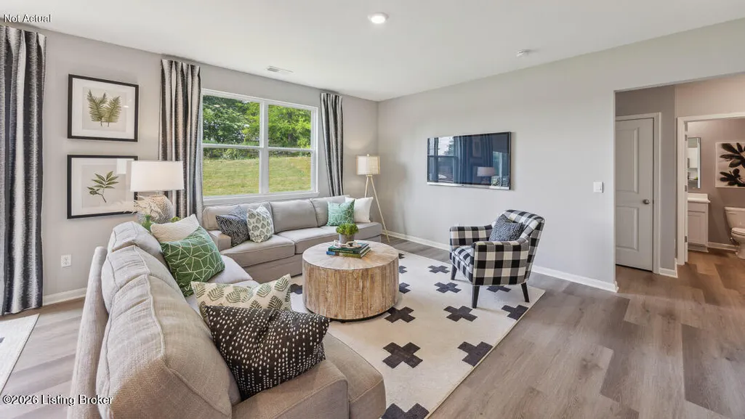
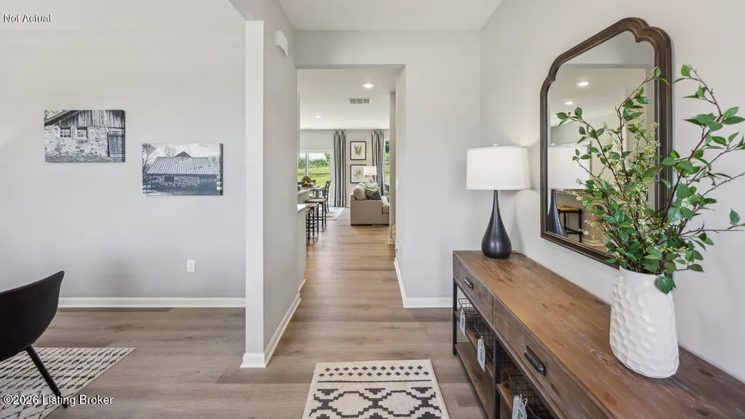
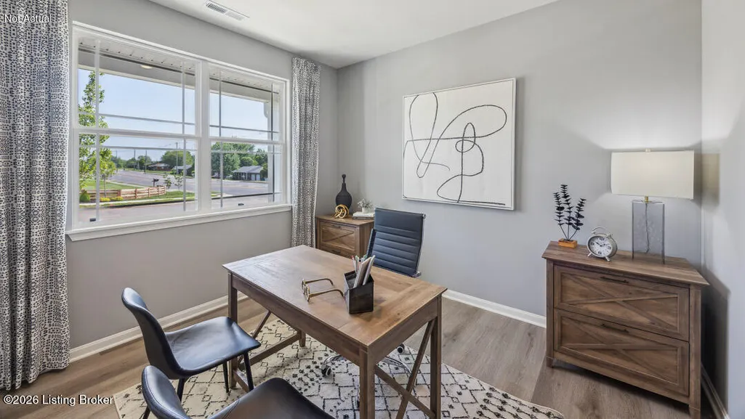
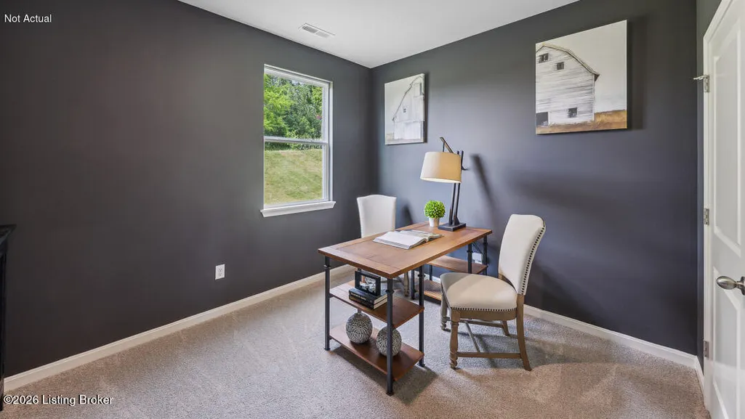
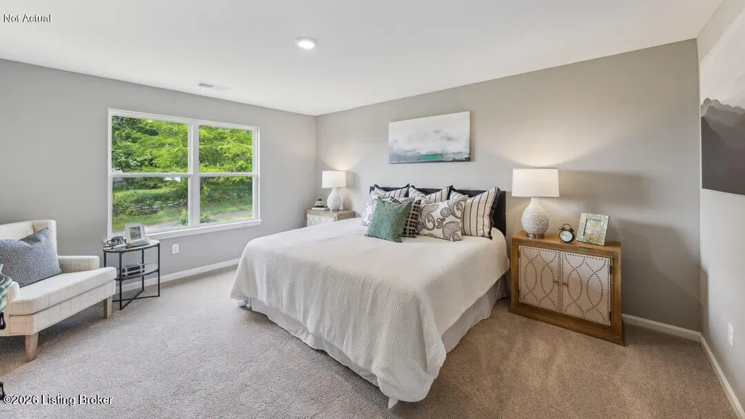
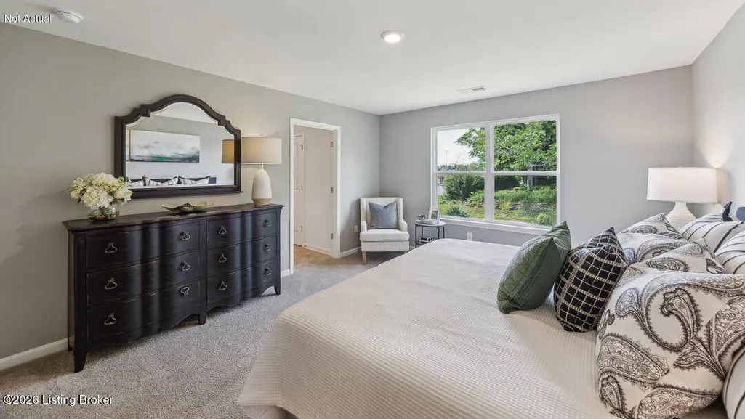
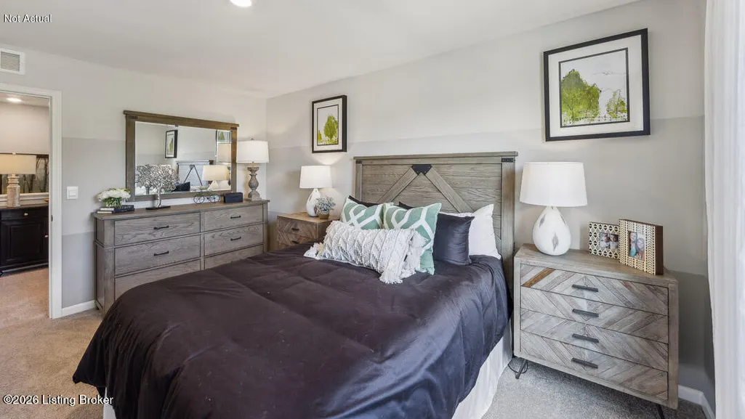
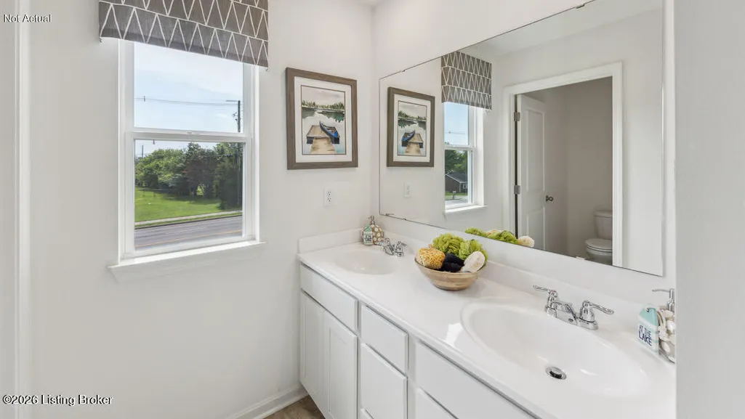
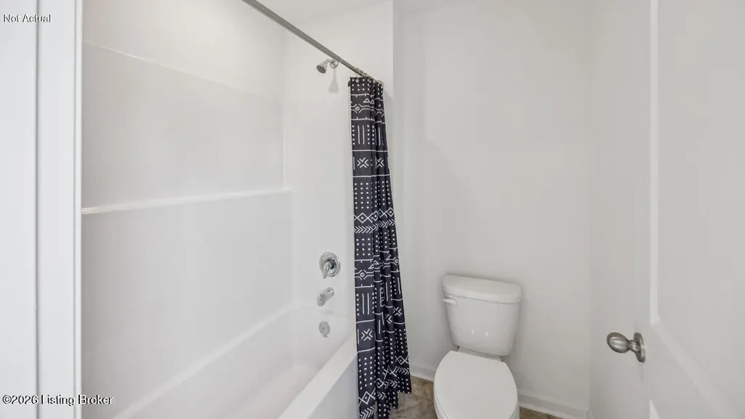
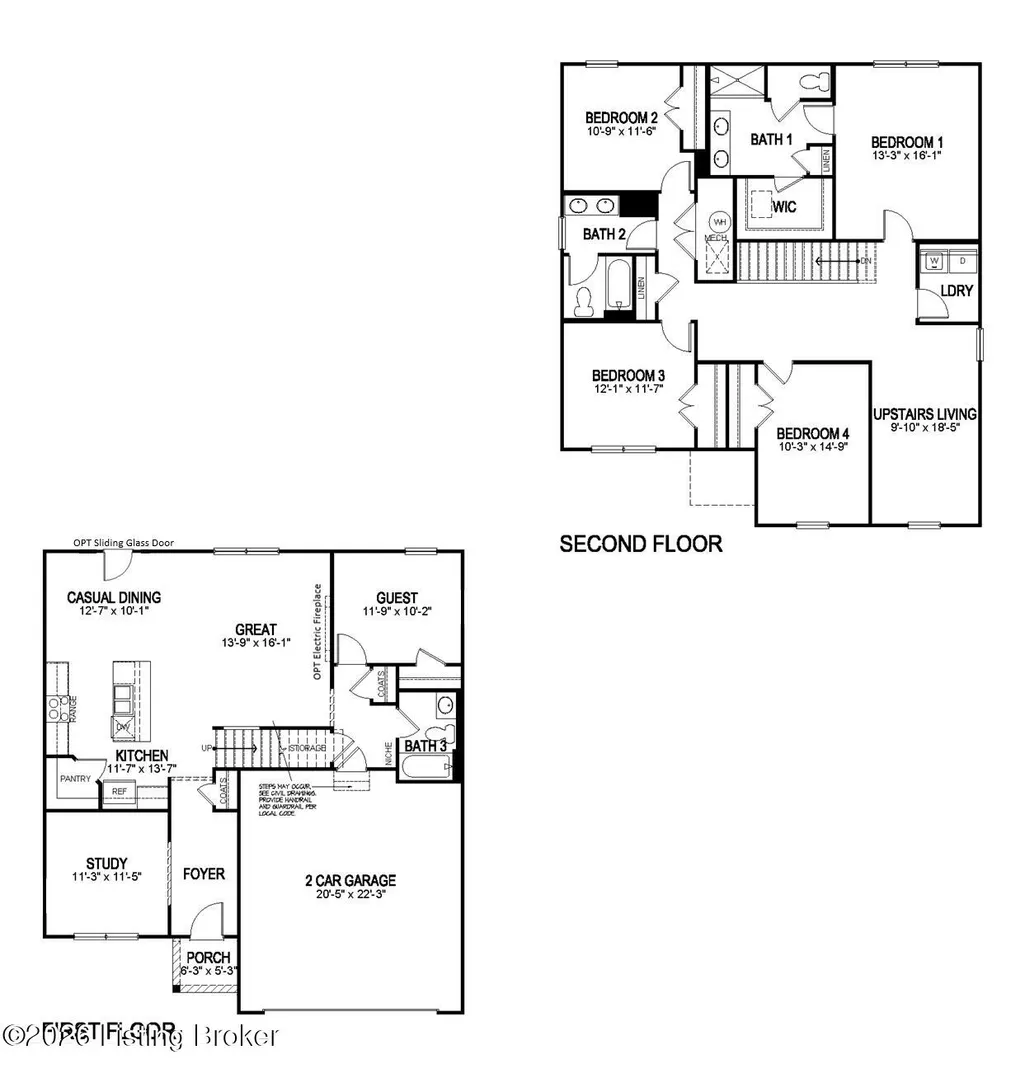
Hidden Forest Lot #88. Estimated completion is October/November 2026. Welcome to 6404 Meadow Creek Court in Louisville, Kentucky, a beautiful new home in the Hidden Forest community. Featuring the impressive Henley floor plan that has 5 bedrooms, 3 full bathrooms, and an unfinished walkout basement with rough-in plumbing for a future full bathroom. The kitchen boasts beautiful white cabinetry with soft-close doors, quartz countertops, stainless-steel appliances, a tile backsplash, a large pantry, and a built-in island. LVP flooring runs throughout the foyer, flex room, kitchen, great room, and bathrooms, creating a cohesive and modern feel. Along with the versatile flex room by the front door, the main level also includes a private bedroom towards the rear of the home— ideal for guests or private office. Upstairs, you'll find a spacious loft area perfect for entertaining or serving as a second living space. The primary suite features large windows, and a deluxe en-suite bathroom complete with a double bowl vanity with quartz counter, a tiled walk-in shower, and a generous walk-in closet. With its smart layout, functional design, and spacious feel, the Henley offers the perfect blend of style and everyday livability. Other features include a fully drywalled garage with motor, a rear deck, smooth ceilings, and 9' ceilings on the 1st floor and in the basement. Contact us today for a private tour! Decorated interior photos and virtual tour are representative of the plan only and may vary as built.
| Price History | |
|---|---|
| 6/18/2026 | Listed $427,494 |
| 7/2/2026 | Listed $429,199 |
| 7/29/2026 | Listed $430,034 |
| 8/11/2026 | 2$419,950 |
General Features
| Heating | Natural Gas |
|---|---|
| Cooling | Central Air |
| Utilities | Electricity Connected,Fuel:Natural |
| Roof | Shingle |
| HOA Fee | 300 |
| Garage Spaces | 2 |
| Architectural Style | Traditional |
| Construction Materials | Vinyl Siding,Wood Frame,Stone Veneer |
| Year Built | 2026 |
| Stories Count | 2 |
| Property Subtype | Single Family Residence |
| County | Jefferson |
| Property Type | Residential |
| HOA | true |
| Attached Garage | true |
| Subdivision Name | Hidden Forest |
| Garage Y/N | true |
| Total Rooms | 14 |
| Full Baths | 3 |
| Status | Pending |
| Directions | From 1-265 take Exit 12 South (Preston Hwy) to left onto Mt. Washington Rd. to right into Hidden Forest to left onto Pheasant Hill Circle to left onto Meadow Creek Court |
| City | Louisville |
| MLS Area | 06-Buechel/Hghvw/okolona/FernCreek |
| Lot Size Units | Acres |
| Lot Size Square Feet | 8154 |
| MLS Area Minor | 06-Buechel/Hghvw/okolona/FernCreek |
| Virtual Tour | https://youriguide.com/100_n_miles_st_elizabethtown_ky |
| Standard Status | Pending |
| Tax Lot | 88 |
Interior Features
| Basement | Walkout Unfinished |
|---|---|
| Air Conditioning Y/N | true |
| Heating Y/N | true |
| Fireplace Y/N | false |
| Above Grade Finished Area | 2600 |
| Total Bedrooms | 5 |
| LivingAreaSource | Builder |
| Total Baths | 3 |
Exterior Features
| Parking Features | Attached,Entry Front,Driveway |
|---|---|
| Lot Features | Covt/Restr,Easement,Sidewalk |
| Water Source | Public |
| Lot Size Area | 0.19 |
| Foundation Details | Poured Concrete |
| Building Area Total | 2600 |
| Lot Size Acres | 0.19 |
Amenities
- Foreclosure
- Views
- Short Sale
- New Construction
- Adult 55+
- Lease To Own
- No HOA Fees
- Furnished
- Primary On Main
- Air Conditioning
- Seller Finance
- Green
- Fixer Upper
- Horse
- Golf
- Fireplace
- Deck
- Garage
- Basement
- Pool
Property vs Single Family Average in 40229
Price
Year Built
 Copyright © MFRMLS.com All information deemed reliable but not guaranteed. All properties are subject to prior sale, change or withdrawal. Neither listing broker(s) or information provider(s) shall be responsible for any typographical errors, misinformation, misprints and shall be held totally harmless. Listing(s) information is provided for consumers personal, non-commercial use and may not be used for any purpose other than to identify prospective properties consumers may be interested in purchasing. Information on this site was last updated Last updated on September 22, 2026 12:53 AM UTC The listing information on this page last changed on Last updated on September 22, 2026 12:53 AM UTCd. The data relating to real estate for sale on this website comes in part from the Internet Data Exchange program of MFR MLS.
All information deemed reliable but not guaranteed. All properties are subject to prior sale, change or withdrawal. Neither listing broker(s) or information provider(s) shall be responsible for any typographical errors, misinformation, misprints and shall be held totally harmless. Listing(s) information is provided for consumers personal, non-commercial use and may not be used for any purpose other than to identify prospective properties consumers may be interested in purchasing.
Updated on September 22, 2026 12:53 AM UTC
Copyright © MFRMLS.com All information deemed reliable but not guaranteed. All properties are subject to prior sale, change or withdrawal. Neither listing broker(s) or information provider(s) shall be responsible for any typographical errors, misinformation, misprints and shall be held totally harmless. Listing(s) information is provided for consumers personal, non-commercial use and may not be used for any purpose other than to identify prospective properties consumers may be interested in purchasing. Information on this site was last updated Last updated on September 22, 2026 12:53 AM UTC The listing information on this page last changed on Last updated on September 22, 2026 12:53 AM UTCd. The data relating to real estate for sale on this website comes in part from the Internet Data Exchange program of MFR MLS.
All information deemed reliable but not guaranteed. All properties are subject to prior sale, change or withdrawal. Neither listing broker(s) or information provider(s) shall be responsible for any typographical errors, misinformation, misprints and shall be held totally harmless. Listing(s) information is provided for consumers personal, non-commercial use and may not be used for any purpose other than to identify prospective properties consumers may be interested in purchasing.
Updated on September 22, 2026 12:53 AM UTC
 © 2026 Dayton Area Board of Realtors. All rights reserved. Information deemed to be reliable but not guaranteed. The data relating to real estate for sale on this website comes from Dayton Area Board of Realtors and the Broker Reciprocity Program.sm. Real estate listings held by brokerage firms other than Pivot Realty Group are marked with the BR logo and detailed information about them includes the name of the listing brokers. Listing broker has attempted to offer accurate data, but buyers are
 Data last updated: September 22, 2026 12:59 AM UTC and updating occurs daily
 The data relating to real estate for sale on this web site comes in part from the Internet Data Exchange Program of Metro Search, Inc. Real estate listings held by brokerage firms other than Pivot Realty Group are marked with the Internet Data Exchange logo or the Internet Data Exchange thumbnail logo and detailed information about each listing includes the name of the listing broker.
© 2026 Metro Search, Inc.
The data relating to real estate for sale on this web site comes in part from the Internet Data Exchange Program of Metro Search, Inc. Real estate listings held by brokerage firms other than Pivot Realty Group are marked with the Internet Data Exchange logo or the Internet Data Exchange thumbnail logo and detailed information about each listing includes the name of the listing broker.
© 2026 Metro Search, Inc.
 The data relating to real estate for sale on this web site comes
in part from the Broker Reciprocity™ program of the Multiple
Listing Service of Greater Cincinnati. Real estate listings held by
brokerage firms other than Pivot Realty Group are marked with the MLS ™ logo
(the small logo to the left) and detailed information about them includes
the name of the listing brokers. The information herein is furnished by the property owner in good faith
The data relating to real estate for sale on this web site comes
in part from the Broker Reciprocity™ program of the Multiple
Listing Service of Greater Cincinnati. Real estate listings held by
brokerage firms other than Pivot Realty Group are marked with the MLS ™ logo
(the small logo to the left) and detailed information about them includes
the name of the listing brokers. The information herein is furnished by the property owner in good faith
 All information deemed reliable but not guaranteed. All properties are subject to prior sale, change or withdrawal. Neither listing broker(s) or information provider(s) shall be responsible for any typographical errors, misinformation, misprints and shall be held totally harmless. Listing(s) information is provided for consumers personal, non-commercial use and may not be used for any purpose other than to identify prospective properties consumers may be interested in purchasing. The data relating
 All information deemed reliable but not guaranteed and should be independently verified. All properties are subject to prior sale, change or withdrawl. Neither listing broker(s) nor SE IN BD REALTORS shall be held responsible for typographical errors, misinformation, misprints and shall be held totally harmless.
