
Price Reduction - Primary on Main
Address
7101 Alma June Way, Louisville, KY
Price
$ 299,999
Property Attributes
- MLS#1721355
- TypeSingle Family
- Listing Status Active
- CountyJefferson
- CityLouisville
- AreaBuechel-Hghvw-okolona-FernCreek
- NeighborhoodALLEN HEIGHTS
- Zip40228
- StyleTraditional
- Year Built2000
- Price$ 299,999
- Bedrooms4
- Full Bathrooms2
- Half Bathrooms1
- Sqr Footage1915
- Lot Size0.14 Acres
Data Source:
Metro Search, Inc.
Property Description
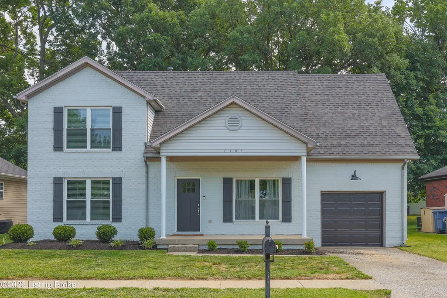
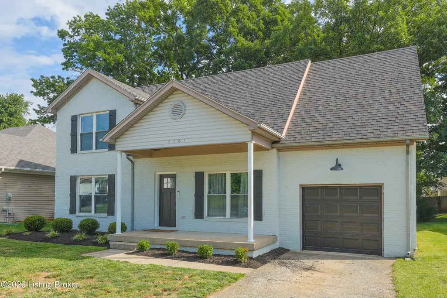
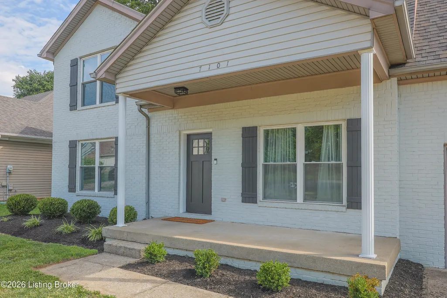
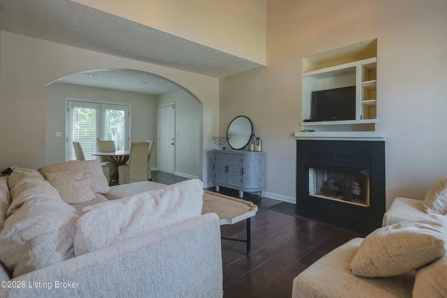
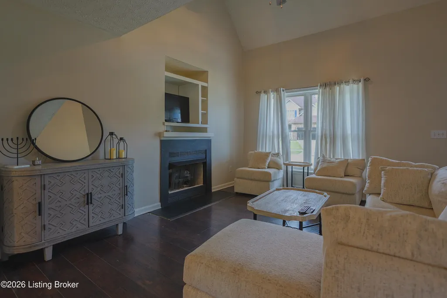
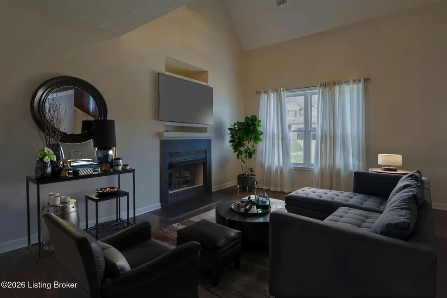
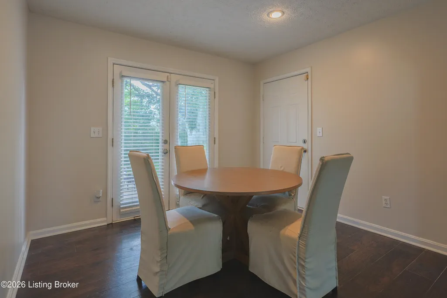
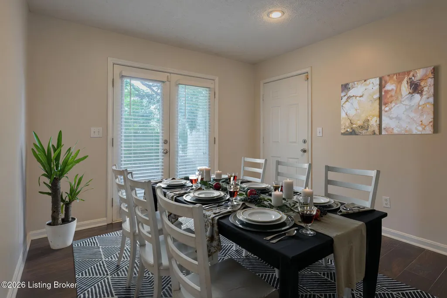
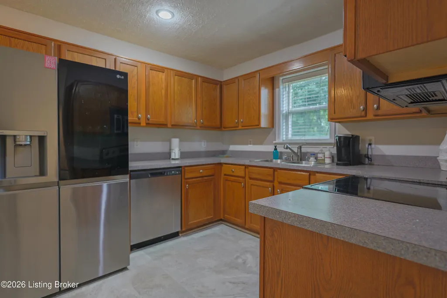
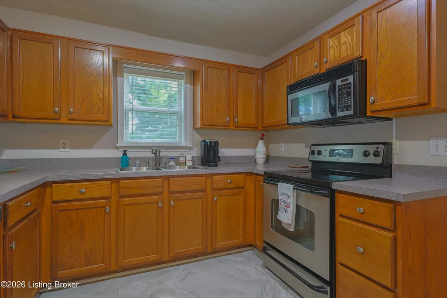
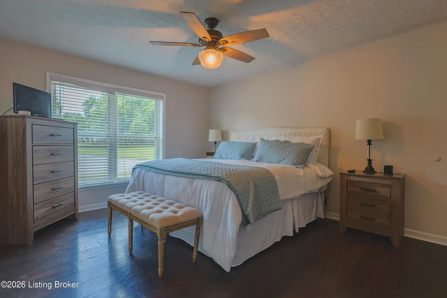
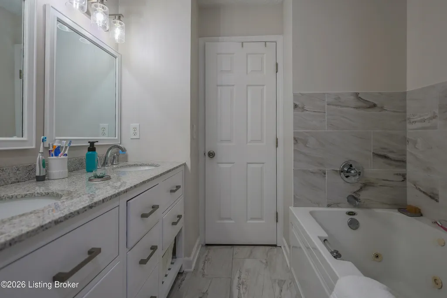
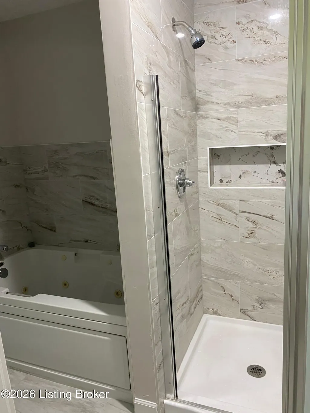
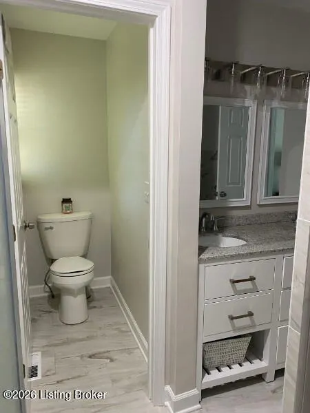
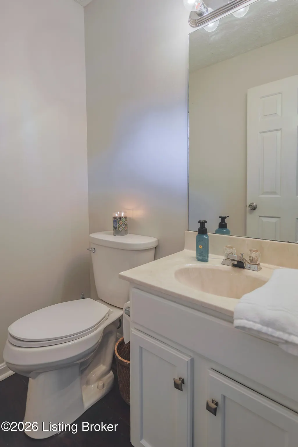
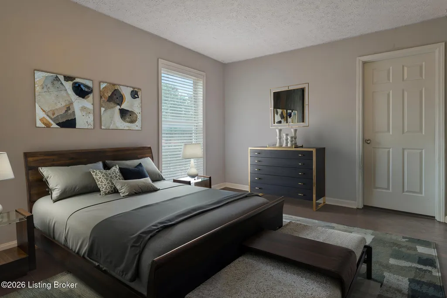
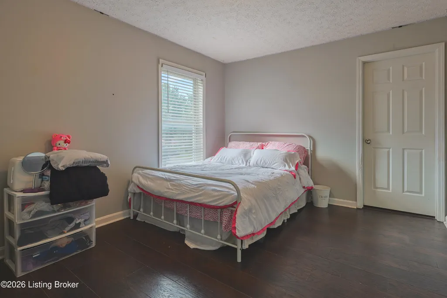
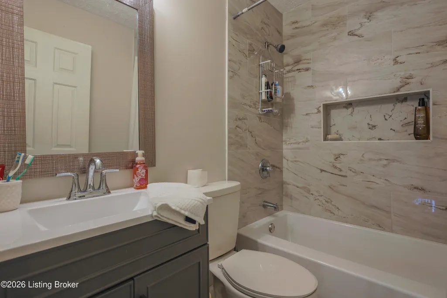
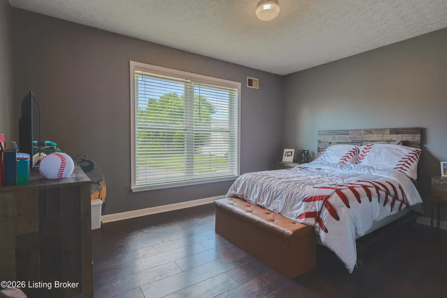
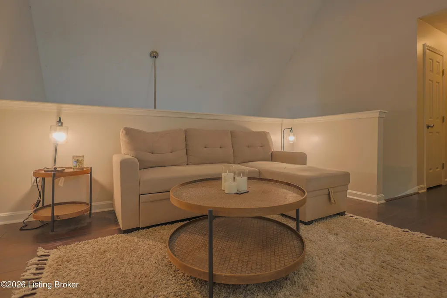
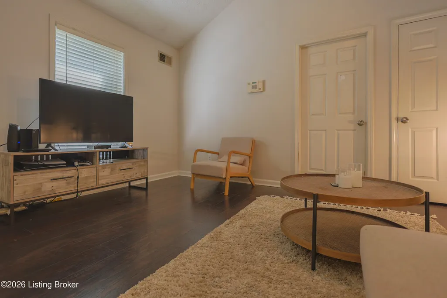
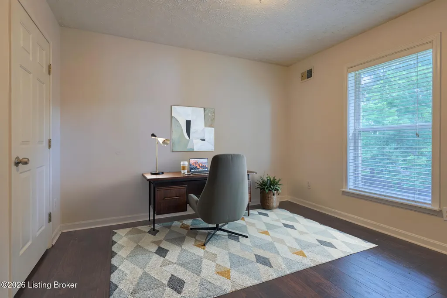
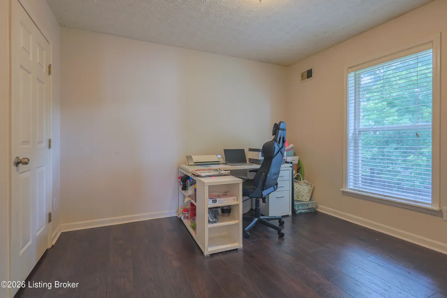
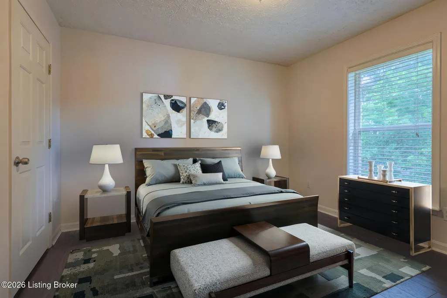
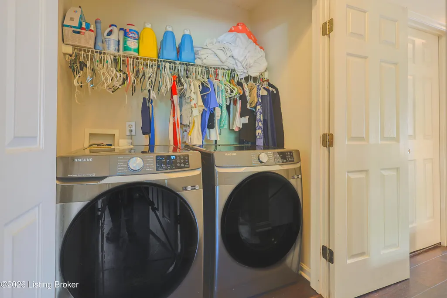
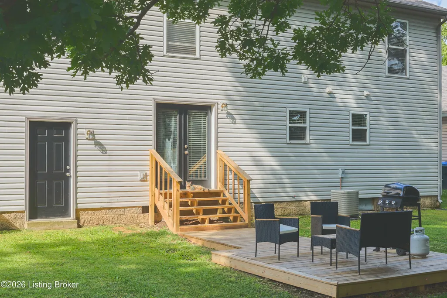
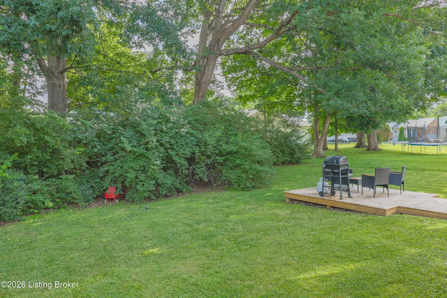
Price Improvement! Welcome to 7101 Alma June Way--meticulously maintained 4 bedroom, 2.5-bath with 2 separate living areas, home offering an inviting combination of updates, versatility and functionality throughout. As you enter, soaring ceilings and abundant natural light create a bright, welcoming atmosphere. The spacious great room features a cozy fireplace, built-in shelving, that creates a beautiful focal point while providing functional display and storage space. The great room flows seamlessly into the dining area and kitchen, creating an ideal layout for both everyday living and entertaining or step out onto the patio to relax at the end of the day. The kitchen features newer stainless steel appliances, a spacious pantry, and plenty of cabinetry to meet all your storage needs. The primary bedroom is your own private retreat featuring two walk-in closets and a beautifully updated en-suite bath complete with a soaking tub, separate shower and water room. Upstairs, you'll find a versatile loft area currently used as a game room, but it could easily serve as a reading nook or relaxation space. The conveniently located second-floor laundry adds everyday practicality and is easily accessible from all bedrooms. There are three generously sized bedrooms provide plenty of room for family and guests. Two of the bedrooms feature dual closets & the third bedroom offers a closet plus a bonus area that could be used as a play space, oversized walk-in closet, study area, or whatever you choose. Step outside from the dining room onto the platform deck, an ideal spot to relax with your morning coffee, enjoy the outdoors, or host family and friends. Don't forget the single-car garage attached provides plenty of room for a vehicle plus additional storage, workshop space, or other needs. With its spacious layout, abundant storage, updated features, and inviting indoor and outdoor living spaces, this home is ready to welcome its next owners. Major improvements include a 4-year old roof, approx. 6-year old HVAC and New garage door offering added peace of mind for the next owners.
| Price History | |
|---|---|
| 6/24/2026 | Listed $343,000 |
| 7/6/2026 | 4$329,000 |
| 7/16/2026 | 4$315,000 |
| 9/9/2026 | 5$299,999 |
General Features
| Heating | Forced Air,Natural Gas |
|---|---|
| Cooling | Central Air |
| Utilities | Electricity Connected |
| Roof | Shingle |
| HOA Fee | 150 |
| Garage Spaces | 1 |
| Architectural Style | Traditional |
| Construction Materials | Vinyl Siding,Brick Veneer |
| Year Built | 2000 |
| Stories Count | 2 |
| Property Subtype | Single Family Residence |
| County | Jefferson |
| Property Type | Residential |
| HOA | true |
| Attached Garage | true |
| Subdivision Name | ALLEN HEIGHTS |
| Garage Y/N | true |
| Total Rooms | 10 |
| Full Baths | 2 |
| Status | Active |
| Directions | Gene Snyder to Smyrna Rd to E Manslick to Colonel Cummins to Alma June |
| City | Louisville |
| High School District | Jefferson |
| MLS Area | 06-Buechel/Hghvw/okolona/FernCreek |
| Lot Size Units | Acres |
| Lot Size Square Feet | 5998 |
| MLS Area Minor | 06-Buechel/Hghvw/okolona/FernCreek |
| Standard Status | Active |
| Tax Lot | 15 |
Interior Features
| Basement | None |
|---|---|
| Total Fireplaces | 1 |
| Air Conditioning Y/N | true |
| Heating Y/N | true |
| Fireplace Y/N | true |
| Above Grade Finished Area | 1915 |
| Half Baths | 1 |
| Total Bedrooms | 4 |
| LivingAreaSource | Other |
| Total Baths | 3 |
Exterior Features
| Exterior Amenities | None |
|---|---|
| Fencing | None |
| Parking Features | Attached,Entry Front,Driveway |
| Lot Features | Level |
| Water Source | Public |
| Lot Size Area | 0.14 |
| Foundation Details | Crawl Space |
| Building Area Total | 1915 |
| Lot Size Acres | 0.14 |
Amenities
- Foreclosure
- Views
- Short Sale
- New Construction
- Adult 55+
- Lease To Own
- No HOA Fees
- Furnished
- Primary On Main
- Air Conditioning
- Seller Finance
- Green
- Fixer Upper
- Horse
- Golf
- Fireplace
- Deck
- Garage
- Basement
- Pool
Property vs Single Family Average in 40228
Price
Year Built
 Copyright © MFRMLS.com All information deemed reliable but not guaranteed. All properties are subject to prior sale, change or withdrawal. Neither listing broker(s) or information provider(s) shall be responsible for any typographical errors, misinformation, misprints and shall be held totally harmless. Listing(s) information is provided for consumers personal, non-commercial use and may not be used for any purpose other than to identify prospective properties consumers may be interested in purchasing. Information on this site was last updated Last updated on September 23, 2026 1:00 AM UTC The listing information on this page last changed on Last updated on September 23, 2026 1:00 AM UTCd. The data relating to real estate for sale on this website comes in part from the Internet Data Exchange program of MFR MLS.
All information deemed reliable but not guaranteed. All properties are subject to prior sale, change or withdrawal. Neither listing broker(s) or information provider(s) shall be responsible for any typographical errors, misinformation, misprints and shall be held totally harmless. Listing(s) information is provided for consumers personal, non-commercial use and may not be used for any purpose other than to identify prospective properties consumers may be interested in purchasing.
Updated on September 23, 2026 1:00 AM UTC
Copyright © MFRMLS.com All information deemed reliable but not guaranteed. All properties are subject to prior sale, change or withdrawal. Neither listing broker(s) or information provider(s) shall be responsible for any typographical errors, misinformation, misprints and shall be held totally harmless. Listing(s) information is provided for consumers personal, non-commercial use and may not be used for any purpose other than to identify prospective properties consumers may be interested in purchasing. Information on this site was last updated Last updated on September 23, 2026 1:00 AM UTC The listing information on this page last changed on Last updated on September 23, 2026 1:00 AM UTCd. The data relating to real estate for sale on this website comes in part from the Internet Data Exchange program of MFR MLS.
All information deemed reliable but not guaranteed. All properties are subject to prior sale, change or withdrawal. Neither listing broker(s) or information provider(s) shall be responsible for any typographical errors, misinformation, misprints and shall be held totally harmless. Listing(s) information is provided for consumers personal, non-commercial use and may not be used for any purpose other than to identify prospective properties consumers may be interested in purchasing.
Updated on September 23, 2026 1:00 AM UTC
 © 2026 Dayton Area Board of Realtors. All rights reserved. Information deemed to be reliable but not guaranteed. The data relating to real estate for sale on this website comes from Dayton Area Board of Realtors and the Broker Reciprocity Program.sm. Real estate listings held by brokerage firms other than Pivot Realty Group are marked with the BR logo and detailed information about them includes the name of the listing brokers. Listing broker has attempted to offer accurate data, but buyers are
 Data last updated: September 23, 2026 12:59 AM UTC and updating occurs daily
 The data relating to real estate for sale on this web site comes in part from the Internet Data Exchange Program of Metro Search, Inc. Real estate listings held by brokerage firms other than Pivot Realty Group are marked with the Internet Data Exchange logo or the Internet Data Exchange thumbnail logo and detailed information about each listing includes the name of the listing broker.
© 2026 Metro Search, Inc.
The data relating to real estate for sale on this web site comes in part from the Internet Data Exchange Program of Metro Search, Inc. Real estate listings held by brokerage firms other than Pivot Realty Group are marked with the Internet Data Exchange logo or the Internet Data Exchange thumbnail logo and detailed information about each listing includes the name of the listing broker.
© 2026 Metro Search, Inc.
 The data relating to real estate for sale on this web site comes
in part from the Broker Reciprocity™ program of the Multiple
Listing Service of Greater Cincinnati. Real estate listings held by
brokerage firms other than Pivot Realty Group are marked with the MLS ™ logo
(the small logo to the left) and detailed information about them includes
the name of the listing brokers. The information herein is furnished by the property owner in good faith
The data relating to real estate for sale on this web site comes
in part from the Broker Reciprocity™ program of the Multiple
Listing Service of Greater Cincinnati. Real estate listings held by
brokerage firms other than Pivot Realty Group are marked with the MLS ™ logo
(the small logo to the left) and detailed information about them includes
the name of the listing brokers. The information herein is furnished by the property owner in good faith
 All information deemed reliable but not guaranteed. All properties are subject to prior sale, change or withdrawal. Neither listing broker(s) or information provider(s) shall be responsible for any typographical errors, misinformation, misprints and shall be held totally harmless. Listing(s) information is provided for consumers personal, non-commercial use and may not be used for any purpose other than to identify prospective properties consumers may be interested in purchasing. The data relating
 All information deemed reliable but not guaranteed and should be independently verified. All properties are subject to prior sale, change or withdrawl. Neither listing broker(s) nor SE IN BD REALTORS shall be held responsible for typographical errors, misinformation, misprints and shall be held totally harmless.
