
Price Reduction

Address
224 St Joseph St, Louisville, KY
Price
$ 339,000
Property Attributes
- MLS#1726861
- TypeSingle Family
- Listing Status Active Under Contract
- CountyJefferson
- CityLouisville
- AreaDtwn Old Louisville-Shively-West Lou
- NeighborhoodOLD LOUISVILLE
- Zip40203
- StyleTraditional
- Year Built1900
- Price$ 339,000
- Bedrooms3
- Full Bathrooms2
- Half Bathrooms1
- Sqr Footage2454
- Lot Size0.11 Acres
Data Source:
Metro Search, Inc.
Property Description
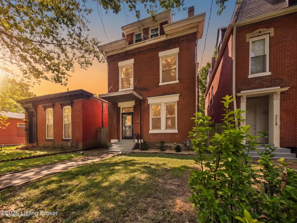
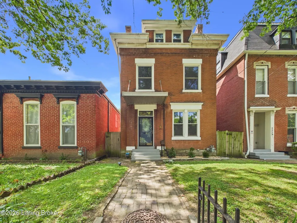
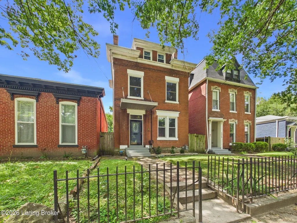
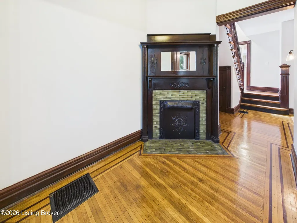
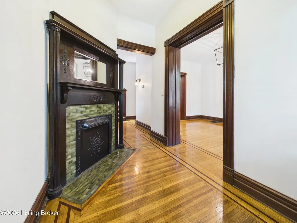
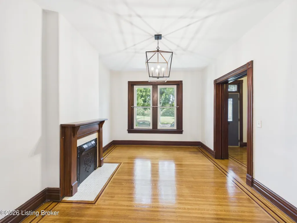
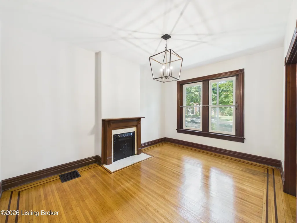
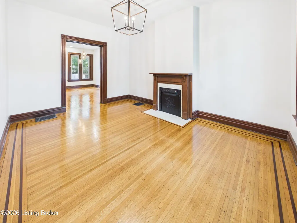
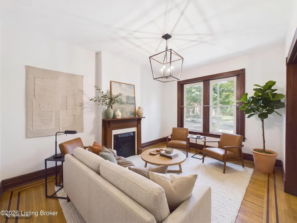
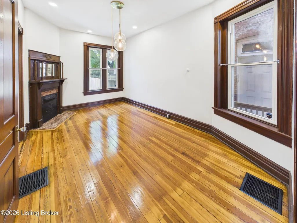
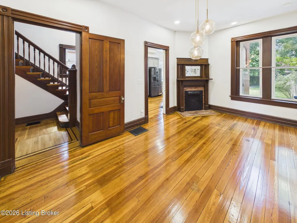
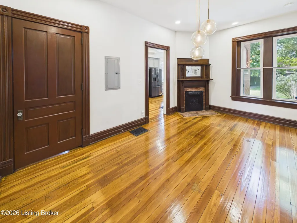
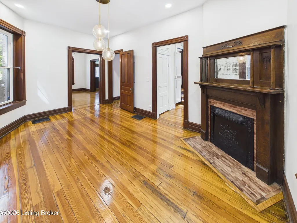
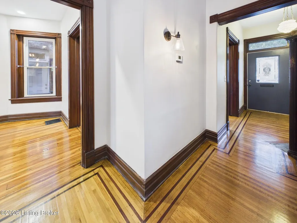
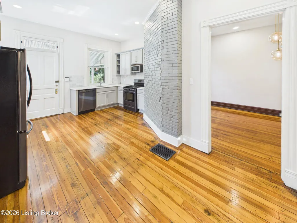
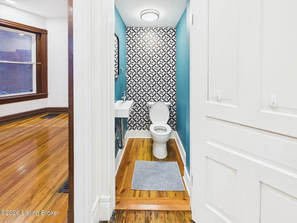
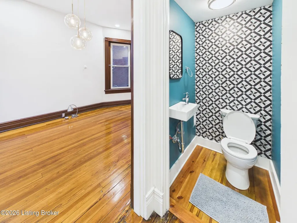
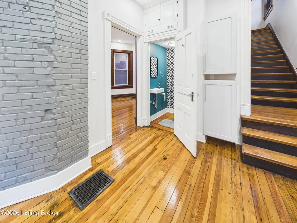
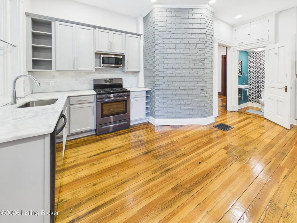
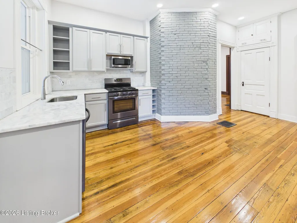
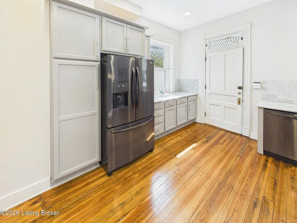
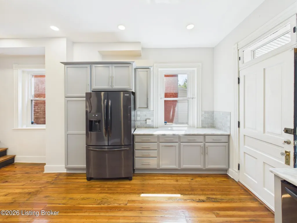
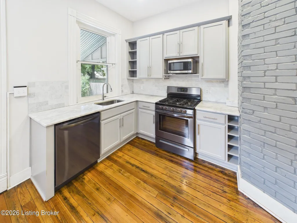
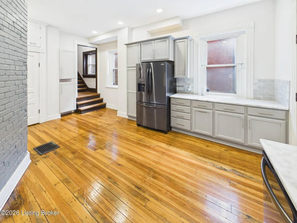
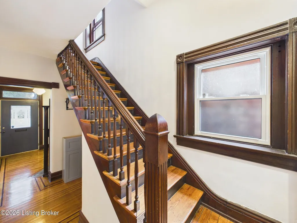
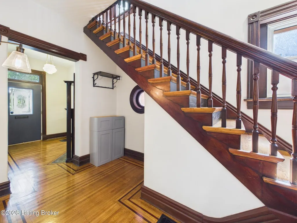
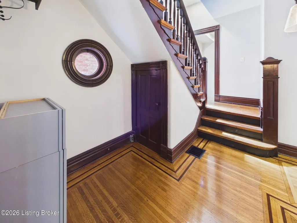
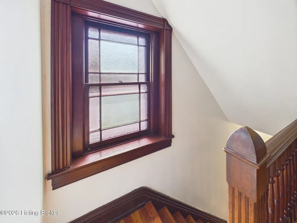
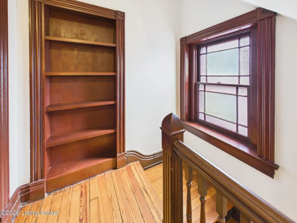
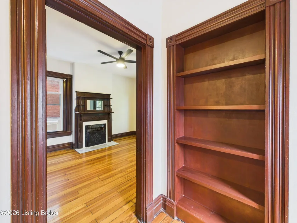
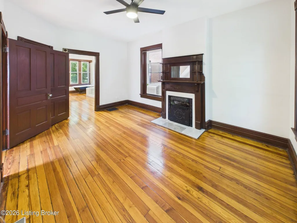
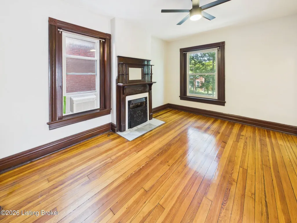
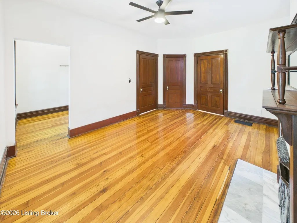
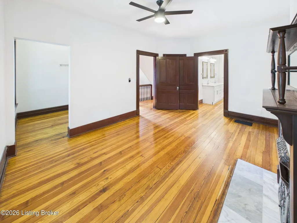
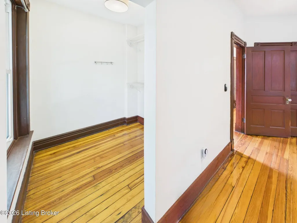
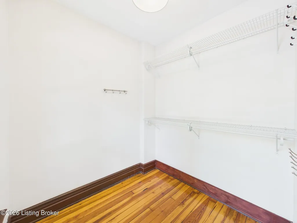
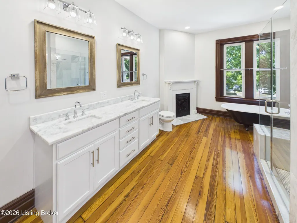
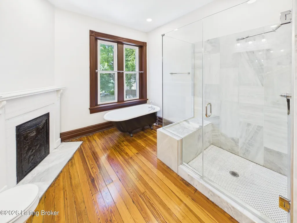
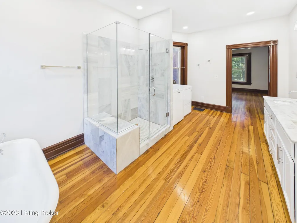
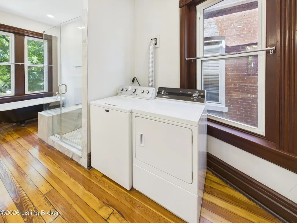
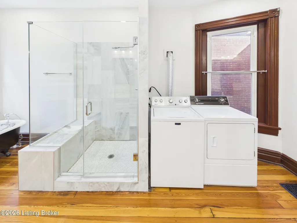
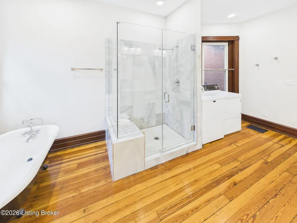
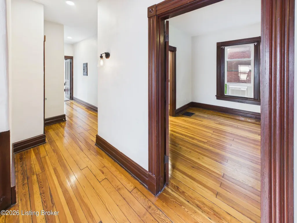
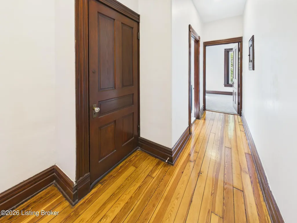
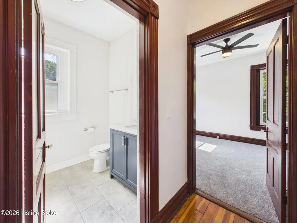
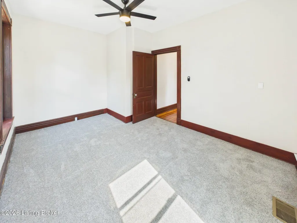
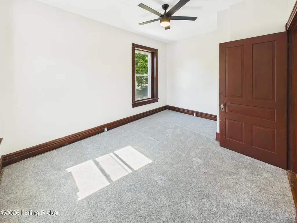
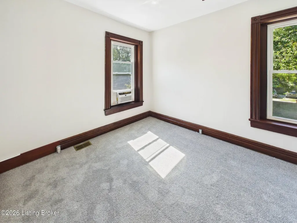
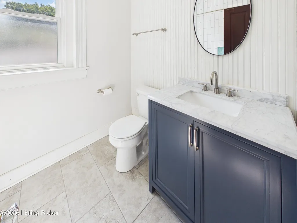
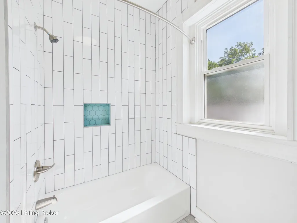
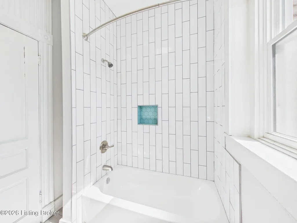
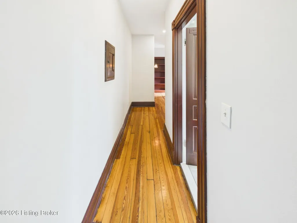
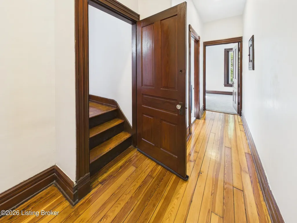
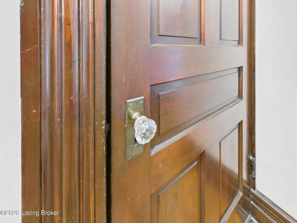
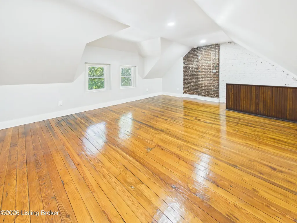
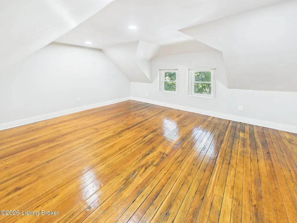
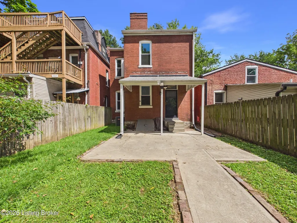
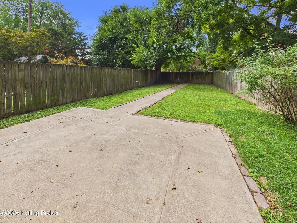
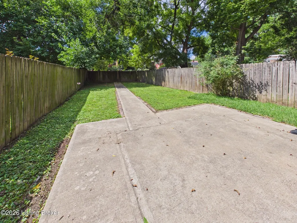
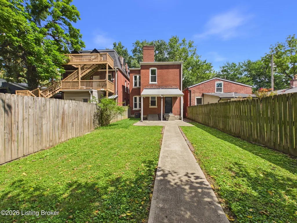
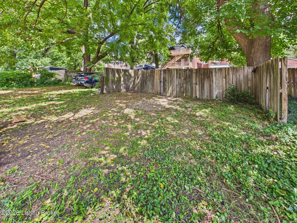
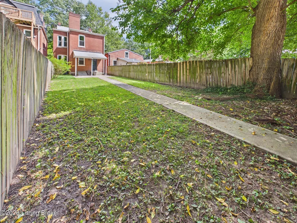
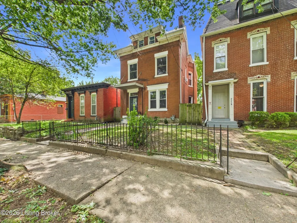
New LOWER PRICE! Timeless charm meets modern luxury in this beautifully renovated home, where classic architectural details blend seamlessly with today's most desirable updates. Rich craftsmanship is showcased throughout with stunning millwork, gleaming hardwood floors, elegant moldings, original fireplaces, and abundant natural light that fills every room with warmth and character. Designed for both everyday living and effortless entertaining, the spacious main level offers an inviting flow between the living, dining, and kitchen areas. The gourmet kitchen is a true centerpiece, featuring custom cabinetry, premium quartz countertops, a stylish tile backsplash, stainless steel appliances, and generous workspace for preparing meals and gathering with family and friends. Upstairs, the private primary suite provides a peaceful retreat with a spa-inspired bath complete with a custom double vanity, beautifully tiled walk-in shower, soaking tub, and a spacious walk-in closet. Additional bedrooms are generously sized and complemented by an updated bathroom with designer finishes. Convenient second-floor laundry adds everyday practicality. The upper level offers flexible living space that can easily serve as an additional bedroom, home office, media room, or playroom. Step outside to enjoy the partially covered patio overlooking the fully fenced backyard—perfect for relaxing, entertaining, or enjoying quiet evenings outdoors. Located on Old Louisville's only dead-end street that offers a secluded and private feel. Parking is available out front or parking pad at rear of property. Only 10 minute drive to downtown Louisville, NULU, hospitals, University of Louisville, and airport, the location is perfect for urban living. Don't delay, take a tour today!
| Price History | |
|---|---|
| 8/20/2026 | Listed $349,000 |
| 9/8/2026 | 3$339,000 |
General Features
| Heating | Forced Air,Natural Gas,Other |
|---|---|
| Cooling | Central Air,Other |
| Utilities | Electricity Connected,Fuel:Natural |
| Roof | Shingle |
| Architectural Style | Traditional |
| Construction Materials | Brick |
| Year Built | 1900 |
| Stories Count | 3 |
| Property Subtype | Single Family Residence |
| County | Jefferson |
| Property Type | Residential |
| HOA | false |
| Attached Garage | false |
| Subdivision Name | OLD LOUISVILLE |
| Garage Y/N | false |
| Total Rooms | 10 |
| Full Baths | 2 |
| Status | Active Under Contract |
| Directions | 65 South to Jefferson Street exit, left on S First Street, left on E Oak Street, left on S Brook Street, right to Saint Joseph. |
| City | Louisville |
| High School District | Jefferson |
| MLS Area | 01-Dtwn Old Louisville/Shively/West Lou |
| Lot Size Units | Acres |
| Lot Size Square Feet | 4574 |
| MLS Area Minor | 01-Dtwn Old Louisville/Shively/West Lou |
| Standard Status | Active Under Contract |
| Tax Lot | 0025 |
Interior Features
| Basement | Unfinished,Cellar,Outside Entry |
|---|---|
| Total Fireplaces | 4 |
| Air Conditioning Y/N | true |
| Heating Y/N | true |
| Fireplace Y/N | true |
| Above Grade Finished Area | 2454 |
| Half Baths | 1 |
| Total Bedrooms | 3 |
| LivingAreaSource | List Agent |
| Total Baths | 3 |
Exterior Features
| Fencing | Privacy,Full,Wood |
|---|---|
| Parking Features | On Street,Off Street |
| Lot Features | Sidewalk,Cleared,Level |
| Water Source | Public |
| Lot Size Area | 0.11 |
| Foundation Details | Crawl Space |
| Building Area Total | 2454 |
| Lot Dimensions | 27X170 |
| Lot Size Acres | 0.11 |
Amenities
- Foreclosure
- Views
- Short Sale
- New Construction
- Adult 55+
- Lease To Own
- No HOA Fees
- Furnished
- Primary On Main
- Air Conditioning
- Seller Finance
- Green
- Fixer Upper
- Horse
- Golf
- Fireplace
- Deck
- Garage
- Basement
- Pool
Property vs Single Family Average in 40203
Price
Year Built
 Copyright © MFRMLS.com All information deemed reliable but not guaranteed. All properties are subject to prior sale, change or withdrawal. Neither listing broker(s) or information provider(s) shall be responsible for any typographical errors, misinformation, misprints and shall be held totally harmless. Listing(s) information is provided for consumers personal, non-commercial use and may not be used for any purpose other than to identify prospective properties consumers may be interested in purchasing. Information on this site was last updated Last updated on September 23, 2026 1:00 AM UTC The listing information on this page last changed on Last updated on September 23, 2026 1:00 AM UTCd. The data relating to real estate for sale on this website comes in part from the Internet Data Exchange program of MFR MLS.
All information deemed reliable but not guaranteed. All properties are subject to prior sale, change or withdrawal. Neither listing broker(s) or information provider(s) shall be responsible for any typographical errors, misinformation, misprints and shall be held totally harmless. Listing(s) information is provided for consumers personal, non-commercial use and may not be used for any purpose other than to identify prospective properties consumers may be interested in purchasing.
Updated on September 23, 2026 1:00 AM UTC
Copyright © MFRMLS.com All information deemed reliable but not guaranteed. All properties are subject to prior sale, change or withdrawal. Neither listing broker(s) or information provider(s) shall be responsible for any typographical errors, misinformation, misprints and shall be held totally harmless. Listing(s) information is provided for consumers personal, non-commercial use and may not be used for any purpose other than to identify prospective properties consumers may be interested in purchasing. Information on this site was last updated Last updated on September 23, 2026 1:00 AM UTC The listing information on this page last changed on Last updated on September 23, 2026 1:00 AM UTCd. The data relating to real estate for sale on this website comes in part from the Internet Data Exchange program of MFR MLS.
All information deemed reliable but not guaranteed. All properties are subject to prior sale, change or withdrawal. Neither listing broker(s) or information provider(s) shall be responsible for any typographical errors, misinformation, misprints and shall be held totally harmless. Listing(s) information is provided for consumers personal, non-commercial use and may not be used for any purpose other than to identify prospective properties consumers may be interested in purchasing.
Updated on September 23, 2026 1:00 AM UTC
 © 2026 Dayton Area Board of Realtors. All rights reserved. Information deemed to be reliable but not guaranteed. The data relating to real estate for sale on this website comes from Dayton Area Board of Realtors and the Broker Reciprocity Program.sm. Real estate listings held by brokerage firms other than Pivot Realty Group are marked with the BR logo and detailed information about them includes the name of the listing brokers. Listing broker has attempted to offer accurate data, but buyers are
 Data last updated: September 23, 2026 12:59 AM UTC and updating occurs daily
 The data relating to real estate for sale on this web site comes in part from the Internet Data Exchange Program of Metro Search, Inc. Real estate listings held by brokerage firms other than Pivot Realty Group are marked with the Internet Data Exchange logo or the Internet Data Exchange thumbnail logo and detailed information about each listing includes the name of the listing broker.
© 2026 Metro Search, Inc.
The data relating to real estate for sale on this web site comes in part from the Internet Data Exchange Program of Metro Search, Inc. Real estate listings held by brokerage firms other than Pivot Realty Group are marked with the Internet Data Exchange logo or the Internet Data Exchange thumbnail logo and detailed information about each listing includes the name of the listing broker.
© 2026 Metro Search, Inc.
 The data relating to real estate for sale on this web site comes
in part from the Broker Reciprocity™ program of the Multiple
Listing Service of Greater Cincinnati. Real estate listings held by
brokerage firms other than Pivot Realty Group are marked with the MLS ™ logo
(the small logo to the left) and detailed information about them includes
the name of the listing brokers. The information herein is furnished by the property owner in good faith
The data relating to real estate for sale on this web site comes
in part from the Broker Reciprocity™ program of the Multiple
Listing Service of Greater Cincinnati. Real estate listings held by
brokerage firms other than Pivot Realty Group are marked with the MLS ™ logo
(the small logo to the left) and detailed information about them includes
the name of the listing brokers. The information herein is furnished by the property owner in good faith
 All information deemed reliable but not guaranteed. All properties are subject to prior sale, change or withdrawal. Neither listing broker(s) or information provider(s) shall be responsible for any typographical errors, misinformation, misprints and shall be held totally harmless. Listing(s) information is provided for consumers personal, non-commercial use and may not be used for any purpose other than to identify prospective properties consumers may be interested in purchasing. The data relating
 All information deemed reliable but not guaranteed and should be independently verified. All properties are subject to prior sale, change or withdrawl. Neither listing broker(s) nor SE IN BD REALTORS shall be held responsible for typographical errors, misinformation, misprints and shall be held totally harmless.
