
Price Reduction




Address
1237 Larchmont Ave, Louisville, KY
Price
$ 242,500
Property Attributes
- MLS#1727324
- TypeSingle Family
- Listing Status Active
- CountyJefferson
- CityLouisville
- AreaDtwn Old Louisville-Shively-West Lou
- NeighborhoodHAZELDAWN
- Zip40215
- StyleOther
- Year Built1940
- Price$ 242,500
- Bedrooms3
- Full Bathrooms2
- Half Bathrooms0
- Sqr Footage2275
- Lot Size0.17 Acres
Data Source:
Metro Search, Inc.
Property Description
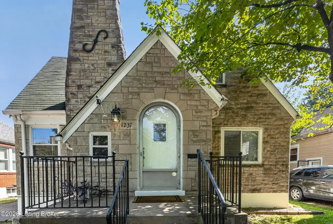
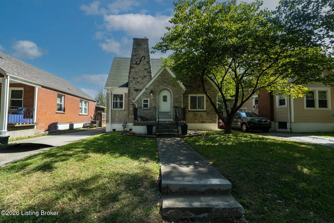
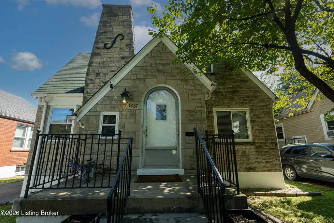
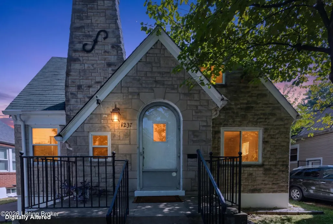
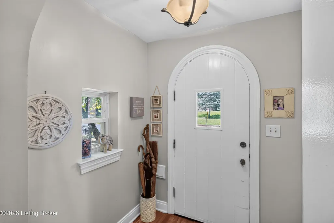
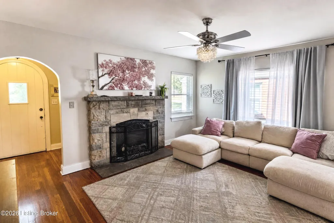
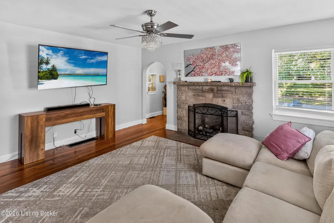
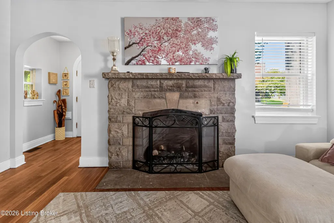
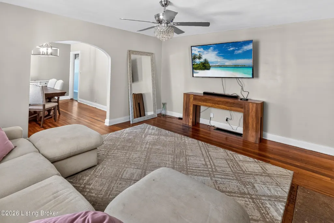
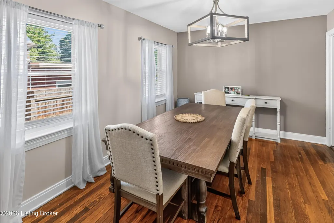
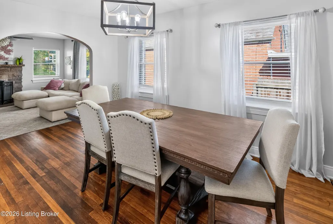
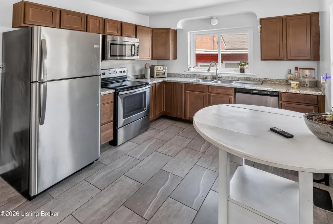
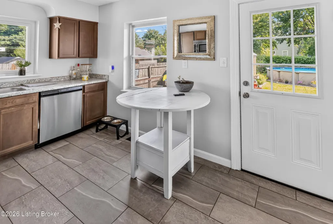
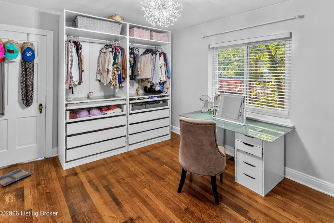
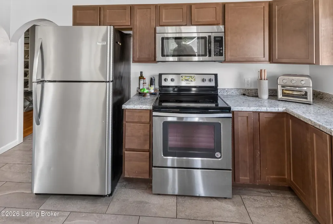
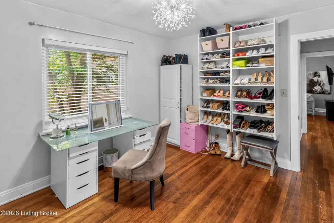
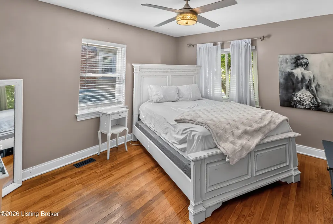
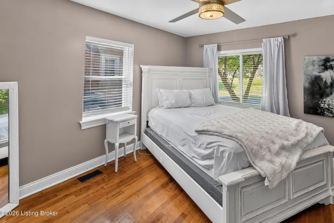
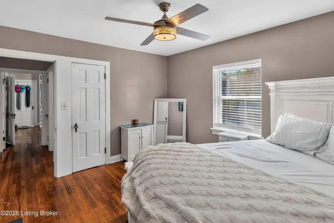
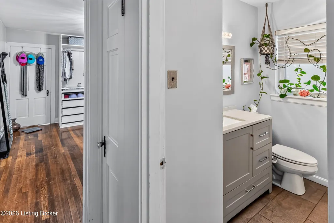
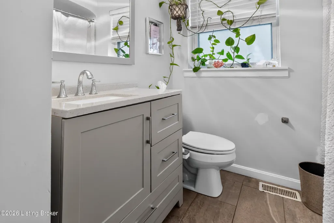
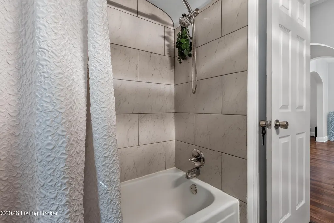
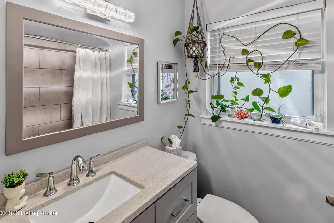
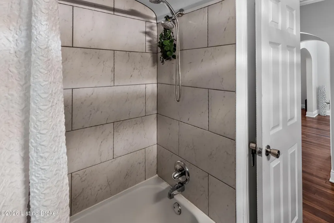
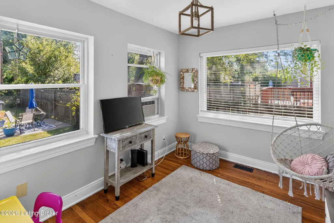
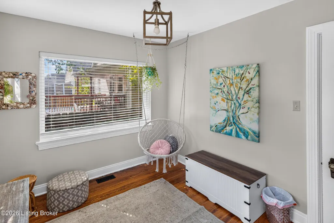
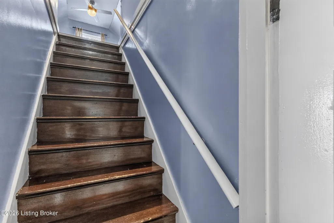
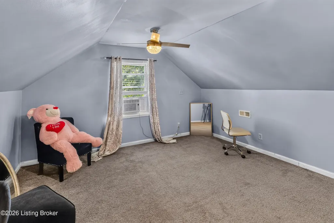
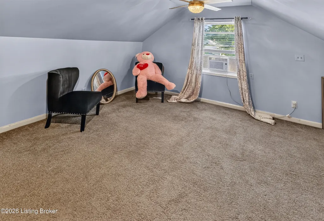
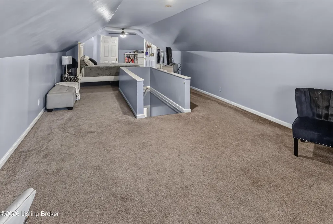
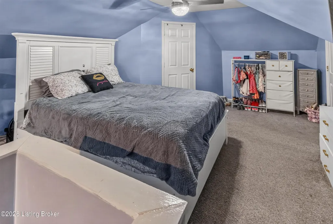
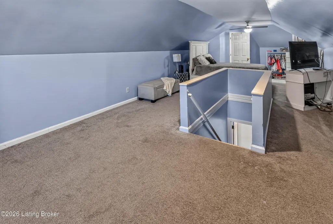
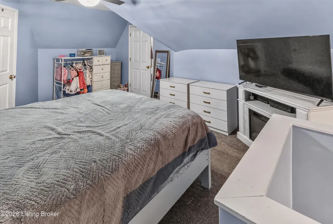
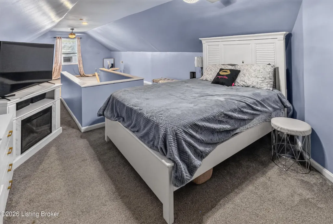
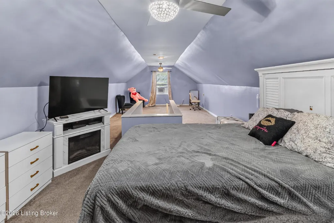
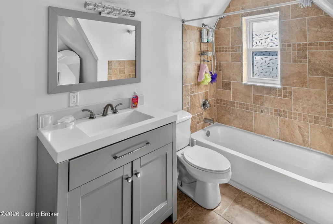
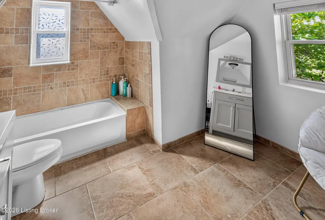
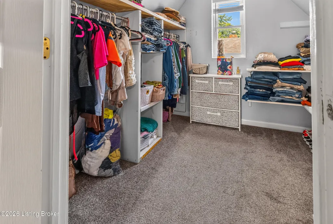
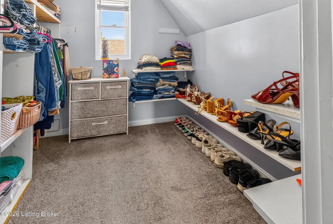
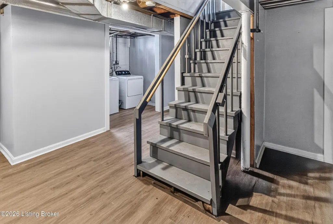
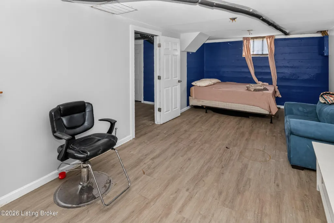
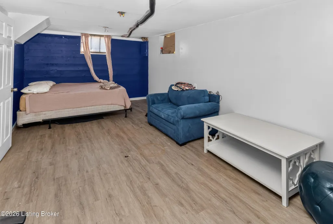
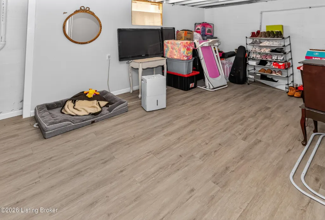
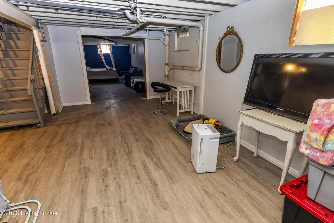
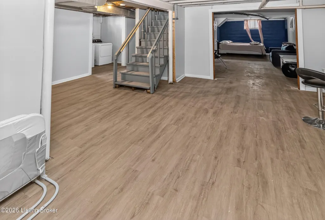
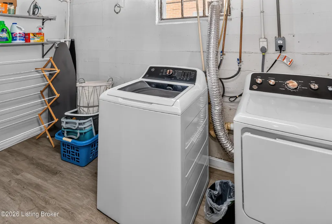
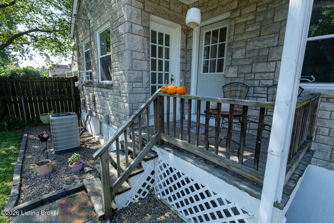
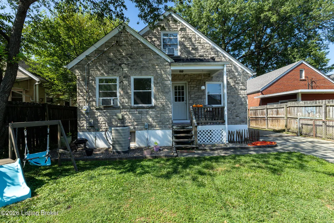
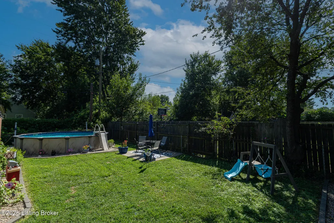
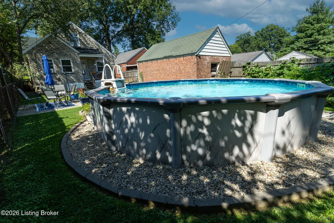
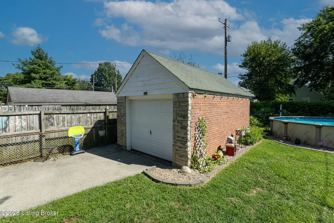
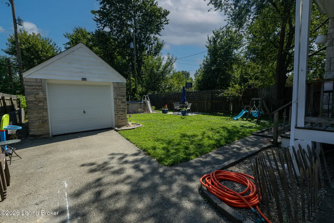
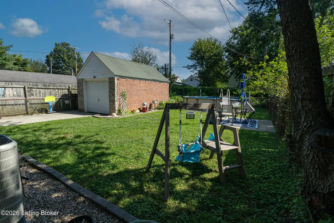
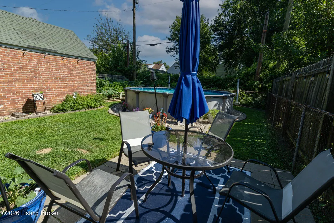
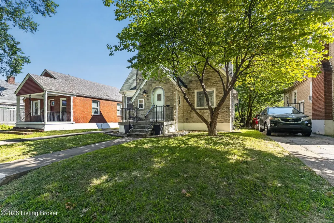
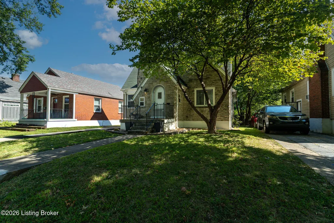
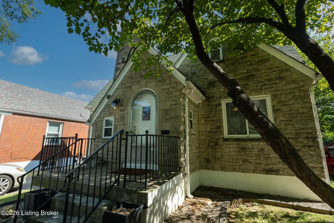
Step inside this beautiful 3 bed, 2 bath Tudor-style home filled with character and classic architectural details. The striking exterior features steeply pitched rooflines, front-facing gables, a prominent stone chimney, and an inviting arched entry that gives the home its distinctive storybook charm. Inside beautiful hardwood flooring adds warmth and character throughout the main living areas. The updated kitchen, first-floor full bathroom, and replacement windows were all completed approximately 5 years ago, offering modern improvements while maintaining the homes original appeal. The 2nd floor is dedicated to a spacious primary en suite with its own full bathroom, creating a private retreat away from the main level bedrooms. The walkout basement is partially finished and provides flexible living space including a non-conforming bedroom that could also make a great home office, recreation room, guest space, or hobby room. Outside you will find a detached 1-car garage, above ground pool, gardening area, and additional outdoor space to enjoy. A wonderful combination of historic Tudor charm, beautiful hardwood floors, thoughtful updates, and versatile living space!
| Price History | |
|---|---|
| 8/26/2026 | Listed $250,000 |
| 8/31/2026 | 2$245,000 |
| 9/16/2026 | 1$242,500 |
General Features
| Heating | Forced Air,Natural Gas |
|---|---|
| Cooling | Central Air |
| Utilities | Electricity Connected,Fuel:Natural |
| Roof | Shingle |
| Garage Spaces | 1 |
| Architectural Style | Other |
| Construction Materials | Stone Veneer |
| Year Built | 1940 |
| Stories Count | 1 |
| Property Subtype | Single Family Residence |
| County | Jefferson |
| Property Type | Residential |
| HOA | false |
| Attached Garage | false |
| Subdivision Name | HAZELDAWN |
| Garage Y/N | true |
| Other Structures | Garage(s) |
| Total Rooms | 11 |
| Full Baths | 2 |
| Status | Active |
| Directions | Central Ave to the stop light, make a left onto 7th St, then turn left onto Larchmont, go 3/4 of a mile to the house on the left. |
| City | Louisville |
| MLS Area | 01-Dtwn Old Louisville/Shively/West Lou |
| Lot Size Units | Acres |
| Lot Size Square Feet | 7492 |
| MLS Area Minor | 01-Dtwn Old Louisville/Shively/West Lou |
| Standard Status | Active |
| Tax Lot | 0003 |
Interior Features
| Basement | Walkout Part Fin |
|---|---|
| Air Conditioning Y/N | true |
| Heating Y/N | true |
| Fireplace Y/N | false |
| Above Grade Finished Area | 1750 |
| Total Bedrooms | 3 |
| Below Grade Finished Area | 525 |
| LivingAreaSource | List Agent |
| Total Baths | 2 |
Exterior Features
| Fencing | Privacy,Full |
|---|---|
| Parking Features | Detached,Driveway |
| Lot Features | Sidewalk |
| Water Source | Public |
| Lot Size Area | 0.17 |
| Foundation Details | Poured Concrete |
| Building Area Total | 1750 |
| Lot Size Acres | 0.17 |
Amenities
- Foreclosure
- Views
- Short Sale
- New Construction
- Adult 55+
- Lease To Own
- No HOA Fees
- Furnished
- Primary On Main
- Air Conditioning
- Seller Finance
- Green
- Fixer Upper
- Horse
- Golf
- Fireplace
- Deck
- Garage
- Basement
- Pool
Property vs Single Family Average in 40215
Price
Year Built
 Copyright © MFRMLS.com All information deemed reliable but not guaranteed. All properties are subject to prior sale, change or withdrawal. Neither listing broker(s) or information provider(s) shall be responsible for any typographical errors, misinformation, misprints and shall be held totally harmless. Listing(s) information is provided for consumers personal, non-commercial use and may not be used for any purpose other than to identify prospective properties consumers may be interested in purchasing. Information on this site was last updated Last updated on September 22, 2026 12:53 AM UTC The listing information on this page last changed on Last updated on September 22, 2026 12:53 AM UTCd. The data relating to real estate for sale on this website comes in part from the Internet Data Exchange program of MFR MLS.
All information deemed reliable but not guaranteed. All properties are subject to prior sale, change or withdrawal. Neither listing broker(s) or information provider(s) shall be responsible for any typographical errors, misinformation, misprints and shall be held totally harmless. Listing(s) information is provided for consumers personal, non-commercial use and may not be used for any purpose other than to identify prospective properties consumers may be interested in purchasing.
Updated on September 22, 2026 12:53 AM UTC
Copyright © MFRMLS.com All information deemed reliable but not guaranteed. All properties are subject to prior sale, change or withdrawal. Neither listing broker(s) or information provider(s) shall be responsible for any typographical errors, misinformation, misprints and shall be held totally harmless. Listing(s) information is provided for consumers personal, non-commercial use and may not be used for any purpose other than to identify prospective properties consumers may be interested in purchasing. Information on this site was last updated Last updated on September 22, 2026 12:53 AM UTC The listing information on this page last changed on Last updated on September 22, 2026 12:53 AM UTCd. The data relating to real estate for sale on this website comes in part from the Internet Data Exchange program of MFR MLS.
All information deemed reliable but not guaranteed. All properties are subject to prior sale, change or withdrawal. Neither listing broker(s) or information provider(s) shall be responsible for any typographical errors, misinformation, misprints and shall be held totally harmless. Listing(s) information is provided for consumers personal, non-commercial use and may not be used for any purpose other than to identify prospective properties consumers may be interested in purchasing.
Updated on September 22, 2026 12:53 AM UTC
 © 2026 Dayton Area Board of Realtors. All rights reserved. Information deemed to be reliable but not guaranteed. The data relating to real estate for sale on this website comes from Dayton Area Board of Realtors and the Broker Reciprocity Program.sm. Real estate listings held by brokerage firms other than Pivot Realty Group are marked with the BR logo and detailed information about them includes the name of the listing brokers. Listing broker has attempted to offer accurate data, but buyers are
 Data last updated: September 22, 2026 12:59 AM UTC and updating occurs daily
 The data relating to real estate for sale on this web site comes in part from the Internet Data Exchange Program of Metro Search, Inc. Real estate listings held by brokerage firms other than Pivot Realty Group are marked with the Internet Data Exchange logo or the Internet Data Exchange thumbnail logo and detailed information about each listing includes the name of the listing broker.
© 2026 Metro Search, Inc.
The data relating to real estate for sale on this web site comes in part from the Internet Data Exchange Program of Metro Search, Inc. Real estate listings held by brokerage firms other than Pivot Realty Group are marked with the Internet Data Exchange logo or the Internet Data Exchange thumbnail logo and detailed information about each listing includes the name of the listing broker.
© 2026 Metro Search, Inc.
 The data relating to real estate for sale on this web site comes
in part from the Broker Reciprocity™ program of the Multiple
Listing Service of Greater Cincinnati. Real estate listings held by
brokerage firms other than Pivot Realty Group are marked with the MLS ™ logo
(the small logo to the left) and detailed information about them includes
the name of the listing brokers. The information herein is furnished by the property owner in good faith
The data relating to real estate for sale on this web site comes
in part from the Broker Reciprocity™ program of the Multiple
Listing Service of Greater Cincinnati. Real estate listings held by
brokerage firms other than Pivot Realty Group are marked with the MLS ™ logo
(the small logo to the left) and detailed information about them includes
the name of the listing brokers. The information herein is furnished by the property owner in good faith
 All information deemed reliable but not guaranteed. All properties are subject to prior sale, change or withdrawal. Neither listing broker(s) or information provider(s) shall be responsible for any typographical errors, misinformation, misprints and shall be held totally harmless. Listing(s) information is provided for consumers personal, non-commercial use and may not be used for any purpose other than to identify prospective properties consumers may be interested in purchasing. The data relating
 All information deemed reliable but not guaranteed and should be independently verified. All properties are subject to prior sale, change or withdrawl. Neither listing broker(s) nor SE IN BD REALTORS shall be held responsible for typographical errors, misinformation, misprints and shall be held totally harmless.
