
Primary on Main
Address
719 E Saint Catherine St, Louisville, KY
Price
$ 299,500
Property Attributes
- MLS#1728175
- TypeSingle Family
- Listing Status Active Under Contract
- CountyJefferson
- CityLouisville
- AreaButchertwn-Hghlnds-Germantwn
- NeighborhoodSHELBY PARK
- Zip40203
- StyleCamelback
- Year Built1910
- Price$ 299,500
- Bedrooms3
- Full Bathrooms2
- Half Bathrooms0
- Sqr Footage2075
- Lot Size0.09 Acres
Data Source:
Metro Search, Inc.
Property Description
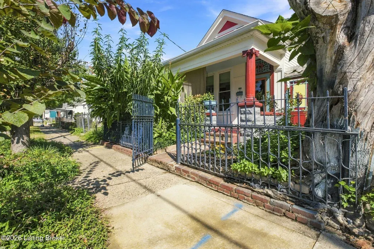
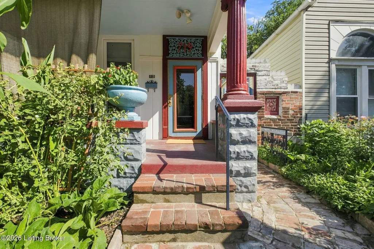
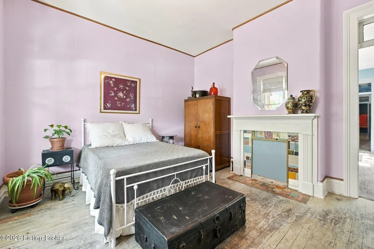
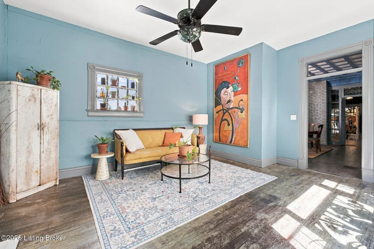
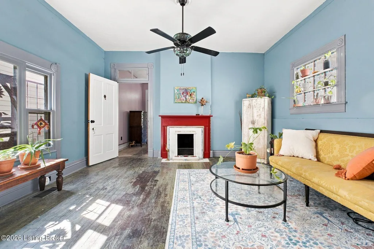
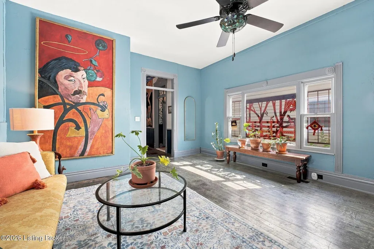
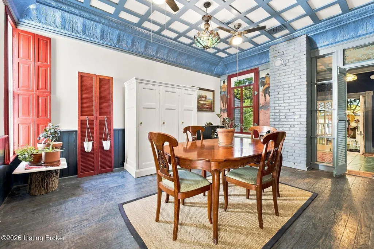
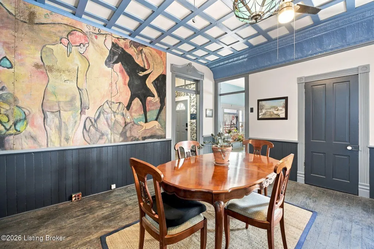
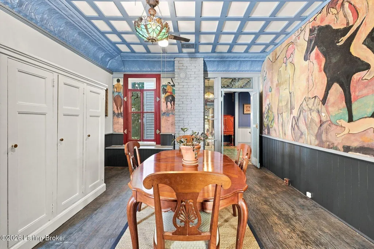
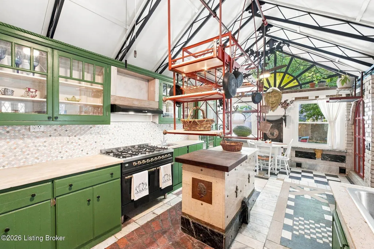
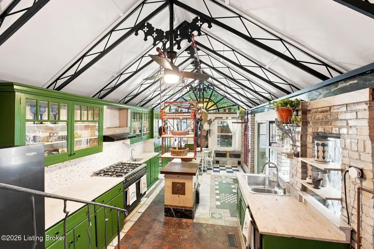
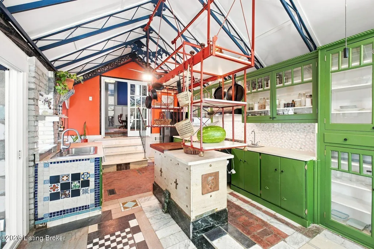
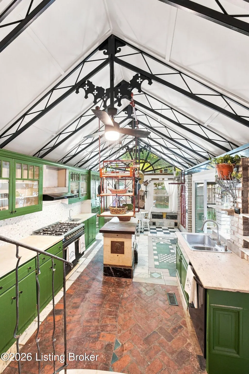
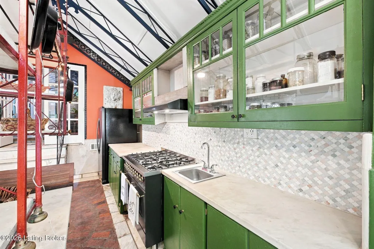
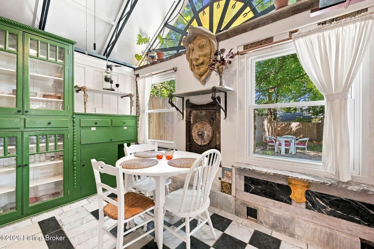
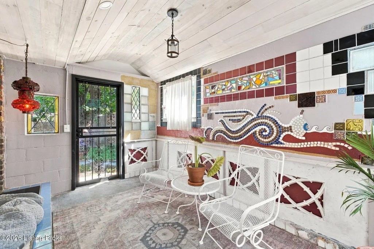
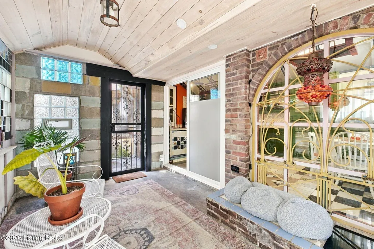
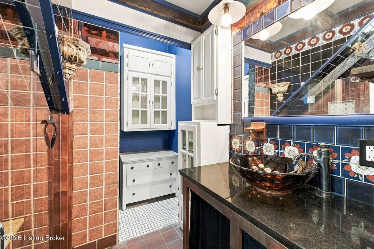
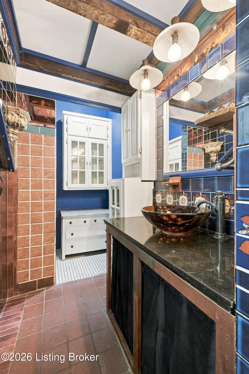
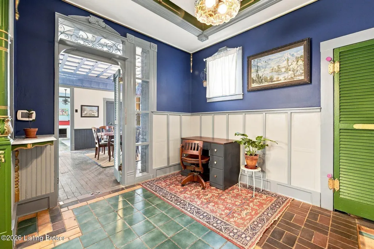
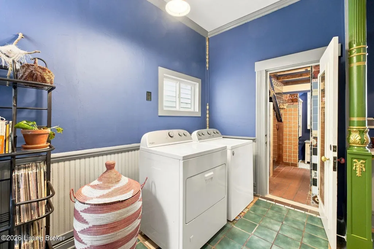
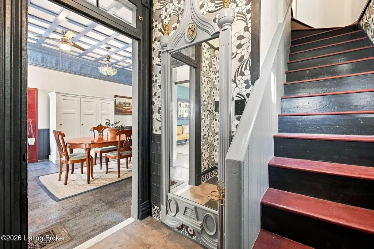
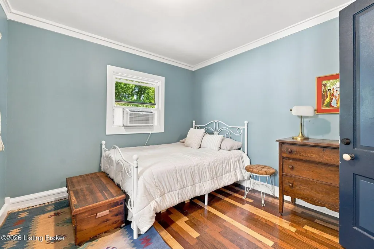
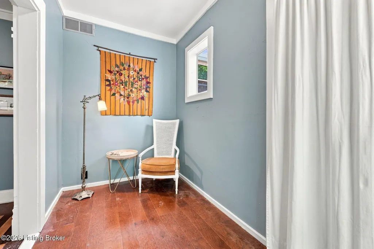
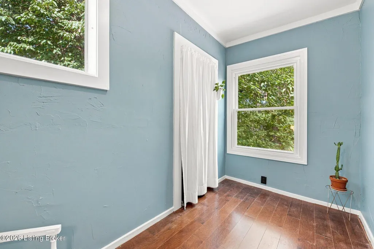
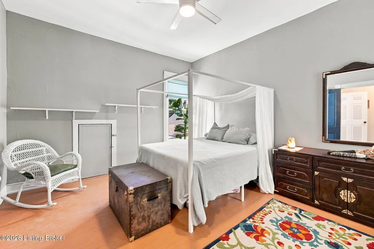
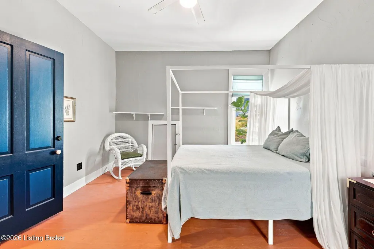
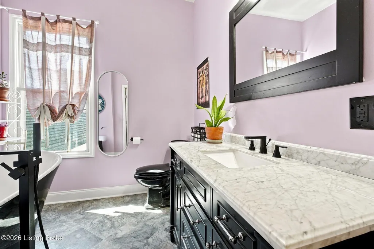
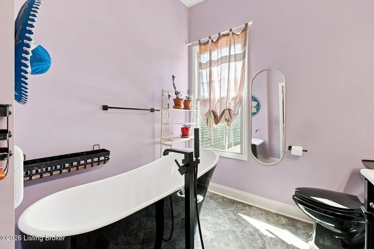
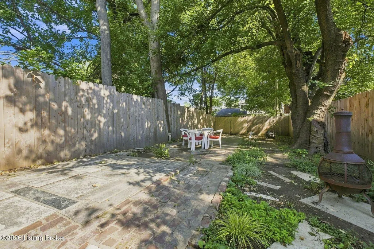
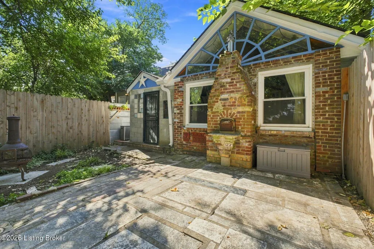
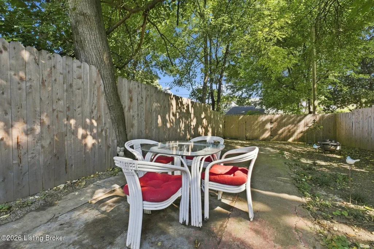
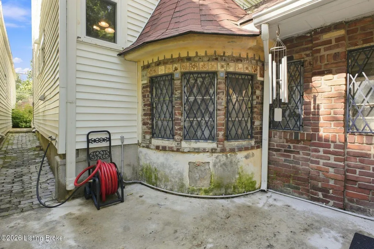
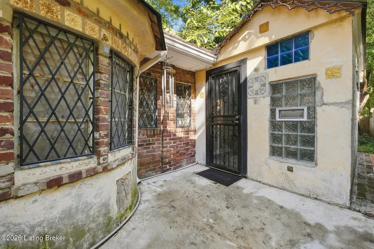
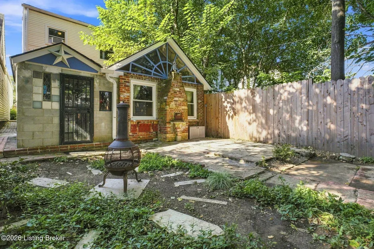
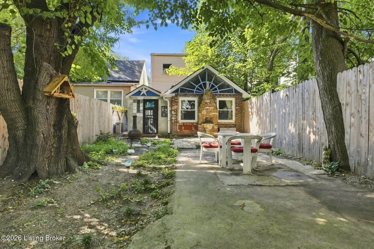
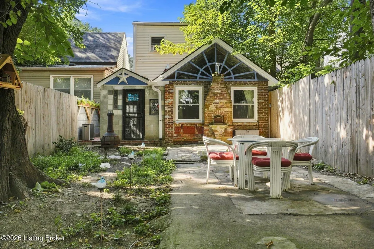
Welcome to one of Shelby Park's most distinctive and character-filled homes. This nearly 2,000-square-foot residence is truly a one-of-a-kind piece of Louisville history, art, and craftsmanship. Formerly owned by local artist and designer Earl Blevins, the home showcases his extraordinary eye for design and his passion for incorporating unique materials into everyday spaces. Blevins graduated from the Chicago Art Institute before moving to Louisville, where he designed storefronts and windows and worked as a designer at Hubbuch's. He also created much of the spectacular metalwork found at The Palace and the St. James Fountain. He brought many of the leftover materials from his work home, thoughtfully incorporating them throughout this residence. The result is a home unlike anything else you'll find. Beautiful stained glass, antique Spanish tile, marble, glass, exposed brick, original hardwood flooring, antique crown molding, reclaimed wood, and custom glass-front cabinetry are just some of the remarkable details found throughout. The home even features original paintings by Blevins. With 3 bedrooms, 2 full baths, off-street parking, and a fully fenced backyard, the home offers plenty of functionality alongside its incredible character. Every room reveals another unexpected detail, making this a home that truly needs to be experienced in person to appreciate. Located in the heart of Shelby Park, you're just minutes from Logan Street Market, some of Louisville's best restaurants and entertainment, and convenient access to I-65. If you're looking for a home with soul, history, and artistic character that simply cannot be replicated, 719 E St Catherine St is a rare opportunity. Schedule your showing today.
| Price History | |
|---|---|
| 9/4/2026 | Listed $299,500 |
General Features
| Heating | Forced Air,Natural Gas |
|---|---|
| Cooling | Wall/Window Unit(s),Central Air |
| Utilities | Electricity Connected,Fuel:Natural |
| Roof | Shingle |
| Architectural Style | Camelback |
| Construction Materials | Vinyl Siding,Other,Wood Frame,Aluminum Siding,Brick |
| Year Built | 1910 |
| Stories Count | 2 |
| Property Subtype | Single Family Residence |
| County | Jefferson |
| Property Type | Residential |
| HOA | false |
| Attached Garage | false |
| Subdivision Name | SHELBY PARK |
| Garage Y/N | false |
| Total Rooms | 11 |
| Full Baths | 2 |
| Status | Active Under Contract |
| Directions | I-64 to Grinstead Drive to E St. Catherine Street |
| City | Louisville |
| High School District | Jefferson |
| MLS Area | 02-Butchertwn/Hghlnds/Germantwn |
| Lot Size Units | Acres |
| Lot Size Square Feet | 3920.4 |
| MLS Area Minor | 02-Butchertwn/Hghlnds/Germantwn |
| Standard Status | Active Under Contract |
| Tax Lot | 0047 |
Interior Features
| Basement | Cellar |
|---|---|
| Air Conditioning Y/N | true |
| Heating Y/N | true |
| Fireplace Y/N | false |
| Above Grade Finished Area | 1970 |
| Total Bedrooms | 3 |
| LivingAreaSource | Other |
| Total Baths | 2 |
Exterior Features
| Exterior Amenities | See Remarks |
|---|---|
| Fencing | Privacy,Full,Wood |
| Parking Features | On Street,Off Street |
| Lot Features | Sidewalk |
| Water Source | Public |
| Lot Size Area | 0.09 |
| Foundation Details | Crawl Space |
| Building Area Total | 1970 |
| Lot Size Acres | 0.09 |
Amenities
- Foreclosure
- Views
- Short Sale
- New Construction
- Adult 55+
- Lease To Own
- No HOA Fees
- Furnished
- Primary On Main
- Air Conditioning
- Seller Finance
- Green
- Fixer Upper
- Horse
- Golf
- Fireplace
- Deck
- Garage
- Basement
- Pool
Property vs Single Family Average in 40203
Price
Year Built
 Copyright © MFRMLS.com All information deemed reliable but not guaranteed. All properties are subject to prior sale, change or withdrawal. Neither listing broker(s) or information provider(s) shall be responsible for any typographical errors, misinformation, misprints and shall be held totally harmless. Listing(s) information is provided for consumers personal, non-commercial use and may not be used for any purpose other than to identify prospective properties consumers may be interested in purchasing. Information on this site was last updated Last updated on September 23, 2026 1:00 AM UTC The listing information on this page last changed on Last updated on September 23, 2026 1:00 AM UTCd. The data relating to real estate for sale on this website comes in part from the Internet Data Exchange program of MFR MLS.
All information deemed reliable but not guaranteed. All properties are subject to prior sale, change or withdrawal. Neither listing broker(s) or information provider(s) shall be responsible for any typographical errors, misinformation, misprints and shall be held totally harmless. Listing(s) information is provided for consumers personal, non-commercial use and may not be used for any purpose other than to identify prospective properties consumers may be interested in purchasing.
Updated on September 23, 2026 1:00 AM UTC
Copyright © MFRMLS.com All information deemed reliable but not guaranteed. All properties are subject to prior sale, change or withdrawal. Neither listing broker(s) or information provider(s) shall be responsible for any typographical errors, misinformation, misprints and shall be held totally harmless. Listing(s) information is provided for consumers personal, non-commercial use and may not be used for any purpose other than to identify prospective properties consumers may be interested in purchasing. Information on this site was last updated Last updated on September 23, 2026 1:00 AM UTC The listing information on this page last changed on Last updated on September 23, 2026 1:00 AM UTCd. The data relating to real estate for sale on this website comes in part from the Internet Data Exchange program of MFR MLS.
All information deemed reliable but not guaranteed. All properties are subject to prior sale, change or withdrawal. Neither listing broker(s) or information provider(s) shall be responsible for any typographical errors, misinformation, misprints and shall be held totally harmless. Listing(s) information is provided for consumers personal, non-commercial use and may not be used for any purpose other than to identify prospective properties consumers may be interested in purchasing.
Updated on September 23, 2026 1:00 AM UTC
 © 2026 Dayton Area Board of Realtors. All rights reserved. Information deemed to be reliable but not guaranteed. The data relating to real estate for sale on this website comes from Dayton Area Board of Realtors and the Broker Reciprocity Program.sm. Real estate listings held by brokerage firms other than Pivot Realty Group are marked with the BR logo and detailed information about them includes the name of the listing brokers. Listing broker has attempted to offer accurate data, but buyers are
 Data last updated: September 23, 2026 12:59 AM UTC and updating occurs daily
 The data relating to real estate for sale on this web site comes in part from the Internet Data Exchange Program of Metro Search, Inc. Real estate listings held by brokerage firms other than Pivot Realty Group are marked with the Internet Data Exchange logo or the Internet Data Exchange thumbnail logo and detailed information about each listing includes the name of the listing broker.
© 2026 Metro Search, Inc.
The data relating to real estate for sale on this web site comes in part from the Internet Data Exchange Program of Metro Search, Inc. Real estate listings held by brokerage firms other than Pivot Realty Group are marked with the Internet Data Exchange logo or the Internet Data Exchange thumbnail logo and detailed information about each listing includes the name of the listing broker.
© 2026 Metro Search, Inc.
 The data relating to real estate for sale on this web site comes
in part from the Broker Reciprocity™ program of the Multiple
Listing Service of Greater Cincinnati. Real estate listings held by
brokerage firms other than Pivot Realty Group are marked with the MLS ™ logo
(the small logo to the left) and detailed information about them includes
the name of the listing brokers. The information herein is furnished by the property owner in good faith
The data relating to real estate for sale on this web site comes
in part from the Broker Reciprocity™ program of the Multiple
Listing Service of Greater Cincinnati. Real estate listings held by
brokerage firms other than Pivot Realty Group are marked with the MLS ™ logo
(the small logo to the left) and detailed information about them includes
the name of the listing brokers. The information herein is furnished by the property owner in good faith
 All information deemed reliable but not guaranteed. All properties are subject to prior sale, change or withdrawal. Neither listing broker(s) or information provider(s) shall be responsible for any typographical errors, misinformation, misprints and shall be held totally harmless. Listing(s) information is provided for consumers personal, non-commercial use and may not be used for any purpose other than to identify prospective properties consumers may be interested in purchasing. The data relating
 All information deemed reliable but not guaranteed and should be independently verified. All properties are subject to prior sale, change or withdrawl. Neither listing broker(s) nor SE IN BD REALTORS shall be held responsible for typographical errors, misinformation, misprints and shall be held totally harmless.
