
Open House Sun, Sep 27th 02:00 PM - 04:00 PM - Primary on Main















Address
3103 Salt Lick Rd, Crestwood, KY
Price
$ 624,900
Property Attributes
- MLS#1729621
- TypeSingle Family
- Listing Status Active
- CountyOldham
- CityCrestwood
- AreaOldham County S-171
- NeighborhoodKENTUCKY ACRES
- Zip40014
- StyleTraditional
- Year Built2025
- Price$ 624,900
- Bedrooms4
- Full Bathrooms3
- Half Bathrooms0
- Sqr Footage2799
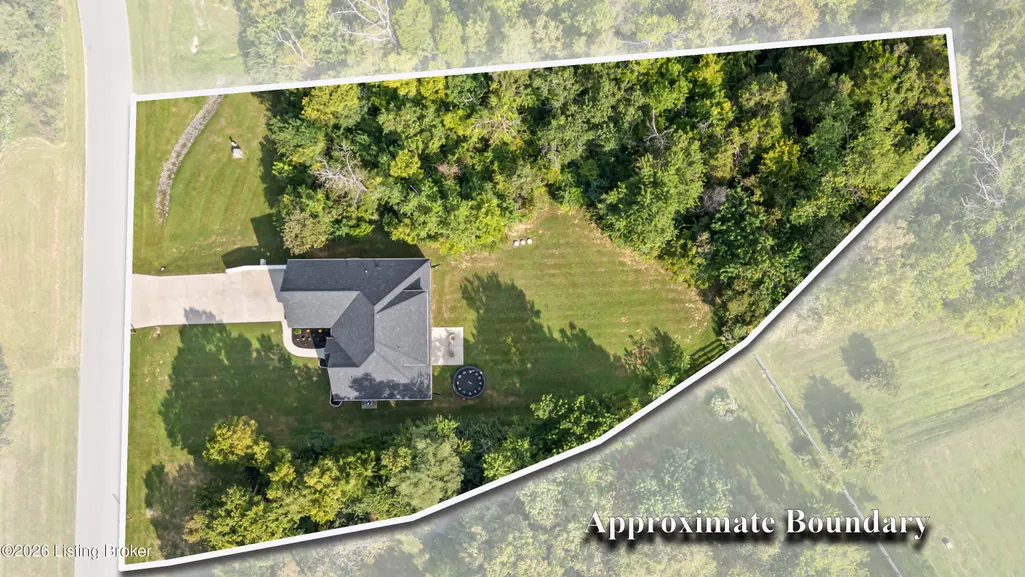
- Lot Size1.1 Acres
Data Source:
Metro Search, Inc.
Property Description
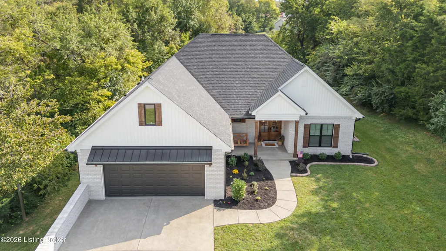
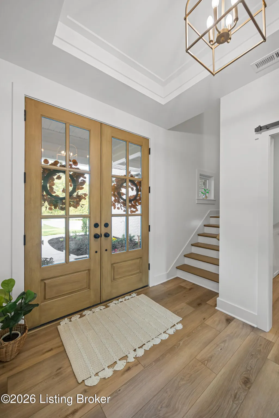
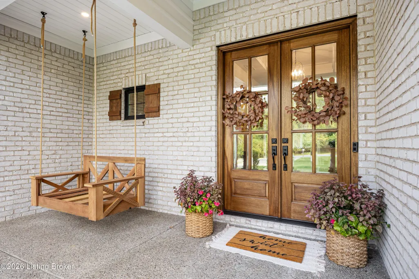
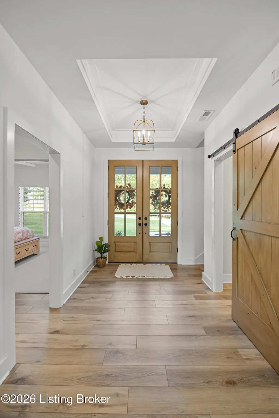
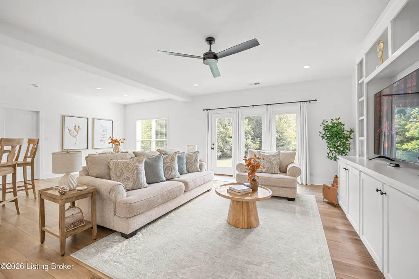
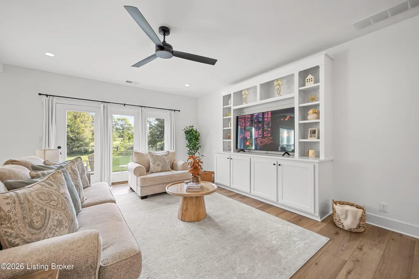
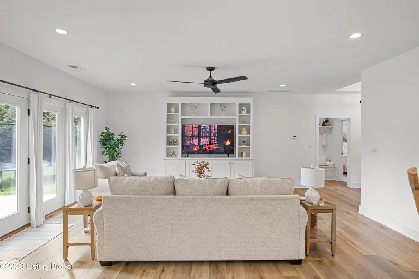
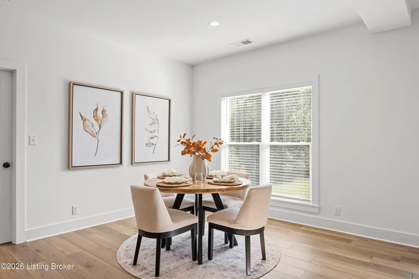
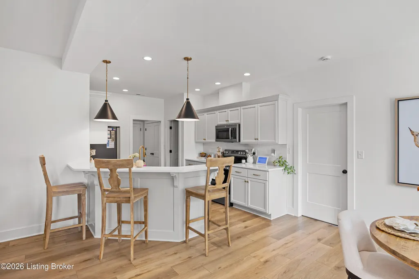
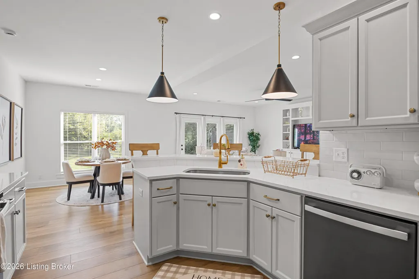
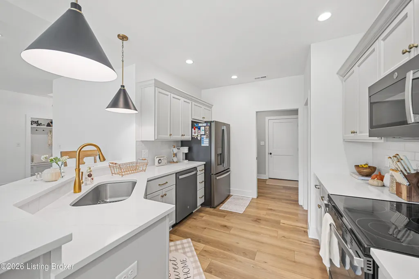
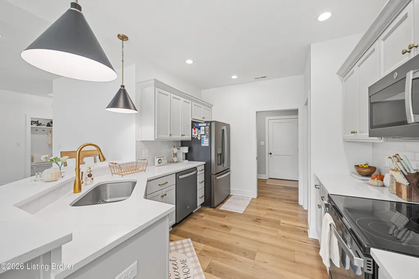
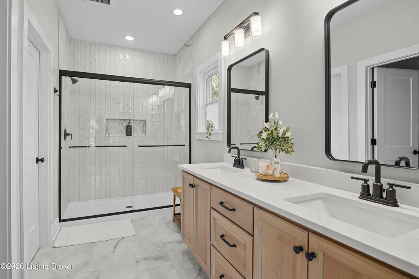
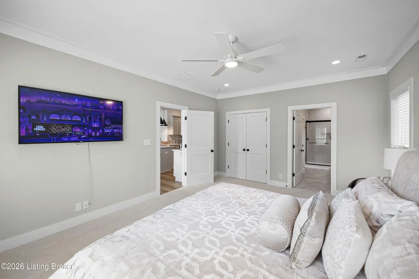
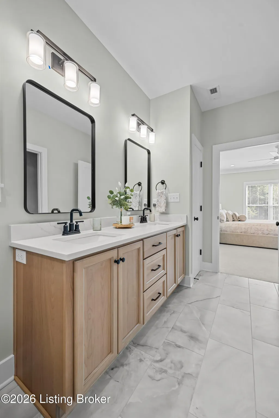
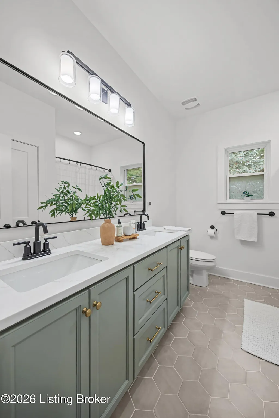
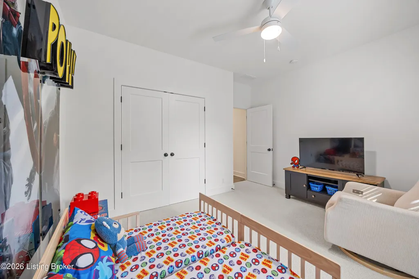
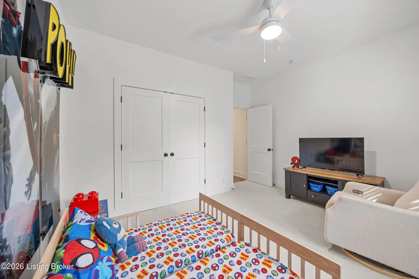
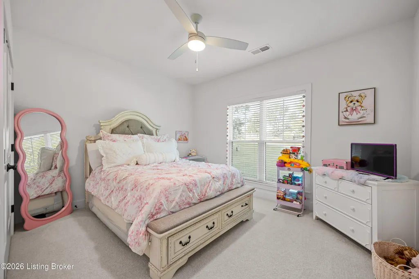
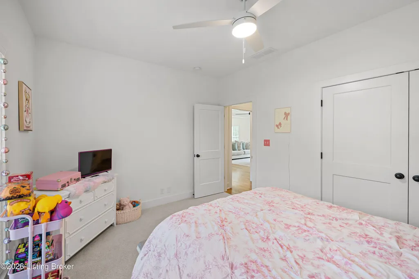
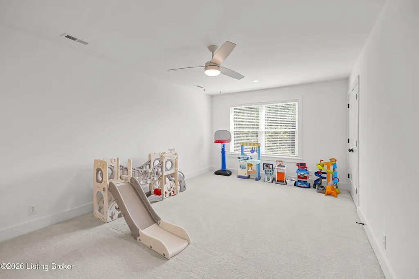
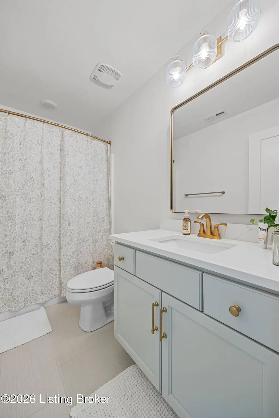
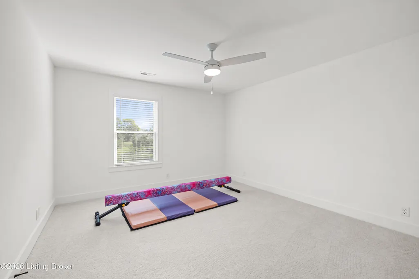
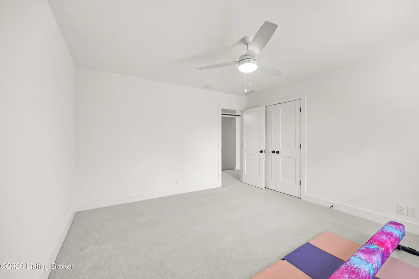
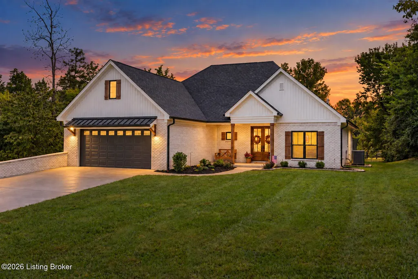
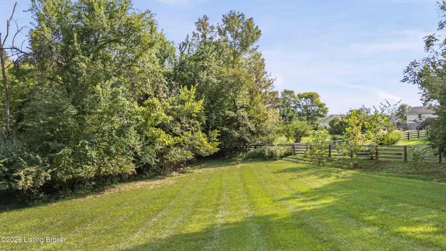
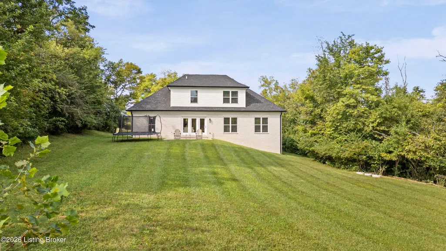
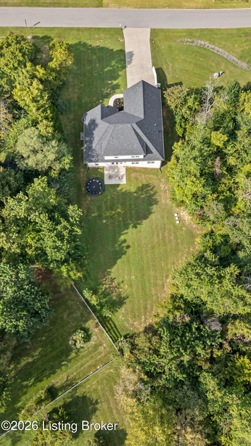
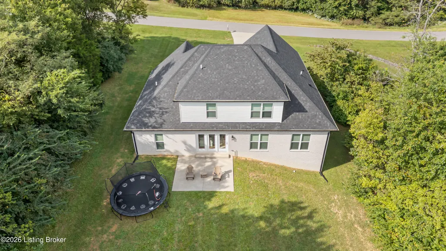
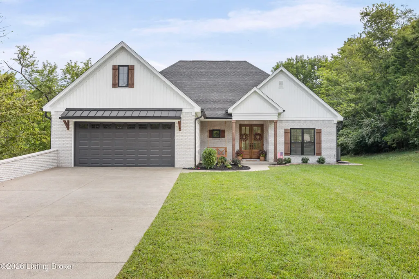
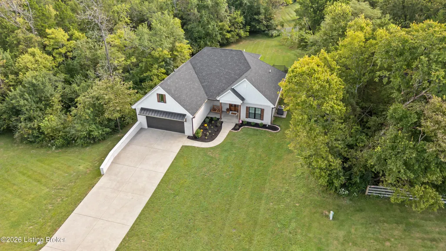
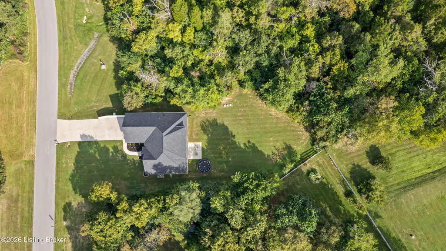
Welcome to 3103 Salt Lick Road, a stunning, meticulously maintained home offering over 2,700 square feet of thoughtfully designed living space in the highly sought-after Oldham County School District. Built just one year ago, this 4-bedroom, 3-full-bath home combines modern construction with custom finishes throughout. The heart of the home is the beautifully appointed kitchen featuring stainless steel appliances, quartz countertops, and plenty of space for cooking and gathering. The spacious primary suite offers a luxurious en-suite bath and a large walk-in closet, creating the perfect private retreat. The main level also includes two additional generously sized bedrooms, a dedicated office with a stylish sliding barn door, and an open, functional layout ideal for everyday living. Upstairs, you'll find a versatile fourth bedroom, a beautifully finished full bath, a spacious den, and additional finished living space above the garage complete with its own mini-split system for independent climate control—perfect for a media room or playroom. Situated on a completely private 1.1-acre lot, this property offers the peace and seclusion you've been searching for while remaining conveniently located. With like-new construction, premium upgrades, and exceptional privacy, this home is truly move-in ready and one you won't want to miss!
| Price History | |
|---|---|
| 9/19/2026 | Listed $624,900 |
General Features
| Heating | Heat Pump |
|---|---|
| Cooling | Central Air,Heat Pump |
| Utilities | Electricity Connected |
| Roof | Shingle |
| HOA Fee | 52 |
| Garage Spaces | 2 |
| Architectural Style | Traditional |
| Construction Materials | Vinyl Siding,Wood Frame,Brick |
| Year Built | 2025 |
| Stories Count | 2 |
| Property Subtype | Single Family Residence |
| County | Oldham |
| Property Type | Residential |
| HOA | true |
| Attached Garage | true |
| Subdivision Name | KENTUCKY ACRES |
| Garage Y/N | true |
| Total Rooms | 10 |
| Full Baths | 3 |
| Status | Active |
| Directions | From I-71 take Exit 14, KY-329 S toward Crestwood, turn left onto KY-22, turn right onto Abbott Lane, turn left onto Mt. Zion Rd, turn left onto Commonwealth Dr, continue to Derby Dr. and turn right, follow Derby Dr. to Slat Lick Rd. house will be on right. |
| City | Crestwood |
| High School District | Oldham |
| MLS Area | 21-Oldham County S-171 |
| Lot Size Units | Acres |
| Lot Size Square Feet | 47785 |
| MLS Area Minor | 21-Oldham County S-171 |
| Standard Status | Active |
| Tax Lot | 382 |
Interior Features
| Basement | None |
|---|---|
| Air Conditioning Y/N | true |
| Heating Y/N | true |
| Fireplace Y/N | false |
| Above Grade Finished Area | 2799 |
| Total Bedrooms | 4 |
| LivingAreaSource | Other |
| Total Baths | 3 |
Exterior Features
| Parking Features | Attached,Entry Front |
|---|---|
| Lot Features | Cleared,Wooded |
| Water Source | Public |
| Lot Size Area | 1.1 |
| Foundation Details | Slab |
| Building Area Total | 2799 |
| Lot Size Acres | 1.1 |
Amenities
- Foreclosure
- Views
- Short Sale
- New Construction
- Adult 55+
- Lease To Own
- No HOA Fees
- Furnished
- Primary On Main
- Air Conditioning
- Seller Finance
- Green
- Fixer Upper
- Horse
- Golf
- Fireplace
- Deck
- Garage
- Basement
- Pool
Property vs Single Family Average in 40014
Price
Year Built
 Copyright © MFRMLS.com All information deemed reliable but not guaranteed. All properties are subject to prior sale, change or withdrawal. Neither listing broker(s) or information provider(s) shall be responsible for any typographical errors, misinformation, misprints and shall be held totally harmless. Listing(s) information is provided for consumers personal, non-commercial use and may not be used for any purpose other than to identify prospective properties consumers may be interested in purchasing. Information on this site was last updated Last updated on September 24, 2026 1:07 AM UTC The listing information on this page last changed on Last updated on September 24, 2026 1:07 AM UTCd. The data relating to real estate for sale on this website comes in part from the Internet Data Exchange program of MFR MLS.
All information deemed reliable but not guaranteed. All properties are subject to prior sale, change or withdrawal. Neither listing broker(s) or information provider(s) shall be responsible for any typographical errors, misinformation, misprints and shall be held totally harmless. Listing(s) information is provided for consumers personal, non-commercial use and may not be used for any purpose other than to identify prospective properties consumers may be interested in purchasing.
Updated on September 24, 2026 1:07 AM UTC
Copyright © MFRMLS.com All information deemed reliable but not guaranteed. All properties are subject to prior sale, change or withdrawal. Neither listing broker(s) or information provider(s) shall be responsible for any typographical errors, misinformation, misprints and shall be held totally harmless. Listing(s) information is provided for consumers personal, non-commercial use and may not be used for any purpose other than to identify prospective properties consumers may be interested in purchasing. Information on this site was last updated Last updated on September 24, 2026 1:07 AM UTC The listing information on this page last changed on Last updated on September 24, 2026 1:07 AM UTCd. The data relating to real estate for sale on this website comes in part from the Internet Data Exchange program of MFR MLS.
All information deemed reliable but not guaranteed. All properties are subject to prior sale, change or withdrawal. Neither listing broker(s) or information provider(s) shall be responsible for any typographical errors, misinformation, misprints and shall be held totally harmless. Listing(s) information is provided for consumers personal, non-commercial use and may not be used for any purpose other than to identify prospective properties consumers may be interested in purchasing.
Updated on September 24, 2026 1:07 AM UTC
 © 2026 Dayton Area Board of Realtors. All rights reserved. Information deemed to be reliable but not guaranteed. The data relating to real estate for sale on this website comes from Dayton Area Board of Realtors and the Broker Reciprocity Program.sm. Real estate listings held by brokerage firms other than Pivot Realty Group are marked with the BR logo and detailed information about them includes the name of the listing brokers. Listing broker has attempted to offer accurate data, but buyers are
 Data last updated: September 24, 2026 1:01 AM UTC and updating occurs daily
 The data relating to real estate for sale on this web site comes in part from the Internet Data Exchange Program of Metro Search, Inc. Real estate listings held by brokerage firms other than Pivot Realty Group are marked with the Internet Data Exchange logo or the Internet Data Exchange thumbnail logo and detailed information about each listing includes the name of the listing broker.
© 2026 Metro Search, Inc.
The data relating to real estate for sale on this web site comes in part from the Internet Data Exchange Program of Metro Search, Inc. Real estate listings held by brokerage firms other than Pivot Realty Group are marked with the Internet Data Exchange logo or the Internet Data Exchange thumbnail logo and detailed information about each listing includes the name of the listing broker.
© 2026 Metro Search, Inc.
 The data relating to real estate for sale on this web site comes
in part from the Broker Reciprocity™ program of the Multiple
Listing Service of Greater Cincinnati. Real estate listings held by
brokerage firms other than Pivot Realty Group are marked with the MLS ™ logo
(the small logo to the left) and detailed information about them includes
the name of the listing brokers. The information herein is furnished by the property owner in good faith
The data relating to real estate for sale on this web site comes
in part from the Broker Reciprocity™ program of the Multiple
Listing Service of Greater Cincinnati. Real estate listings held by
brokerage firms other than Pivot Realty Group are marked with the MLS ™ logo
(the small logo to the left) and detailed information about them includes
the name of the listing brokers. The information herein is furnished by the property owner in good faith
 All information deemed reliable but not guaranteed. All properties are subject to prior sale, change or withdrawal. Neither listing broker(s) or information provider(s) shall be responsible for any typographical errors, misinformation, misprints and shall be held totally harmless. Listing(s) information is provided for consumers personal, non-commercial use and may not be used for any purpose other than to identify prospective properties consumers may be interested in purchasing. The data relating
 All information deemed reliable but not guaranteed and should be independently verified. All properties are subject to prior sale, change or withdrawl. Neither listing broker(s) nor SE IN BD REALTORS shall be held responsible for typographical errors, misinformation, misprints and shall be held totally harmless.
